368 Providence Creek Dr Fuquay Varina, NC 27526
Property Type
Residential
Description of 368 Providence Creek Dr, Fuquay Varina, NC 27526
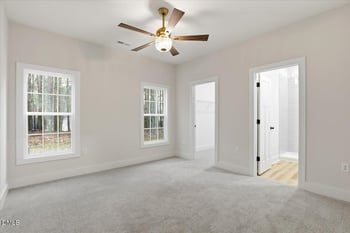
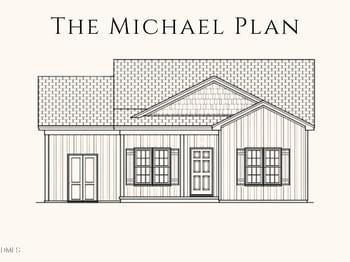
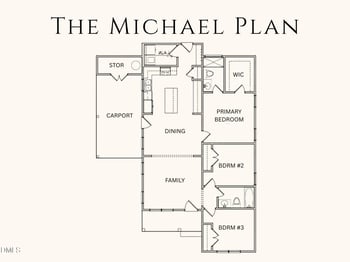
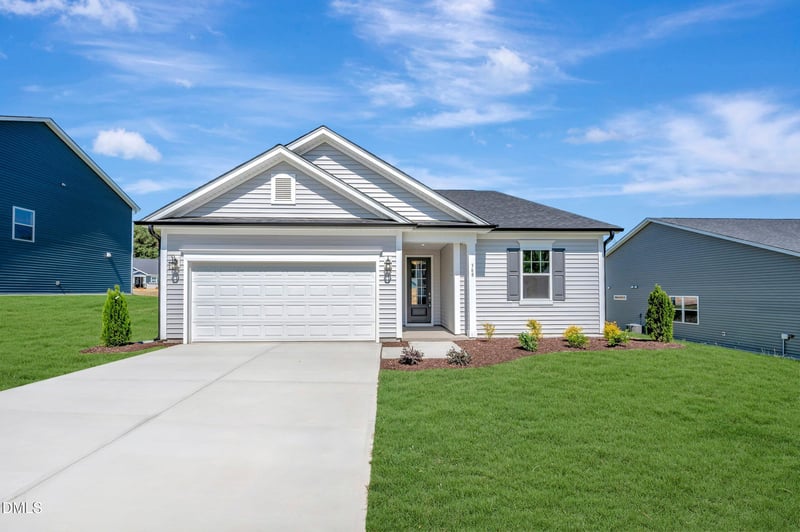
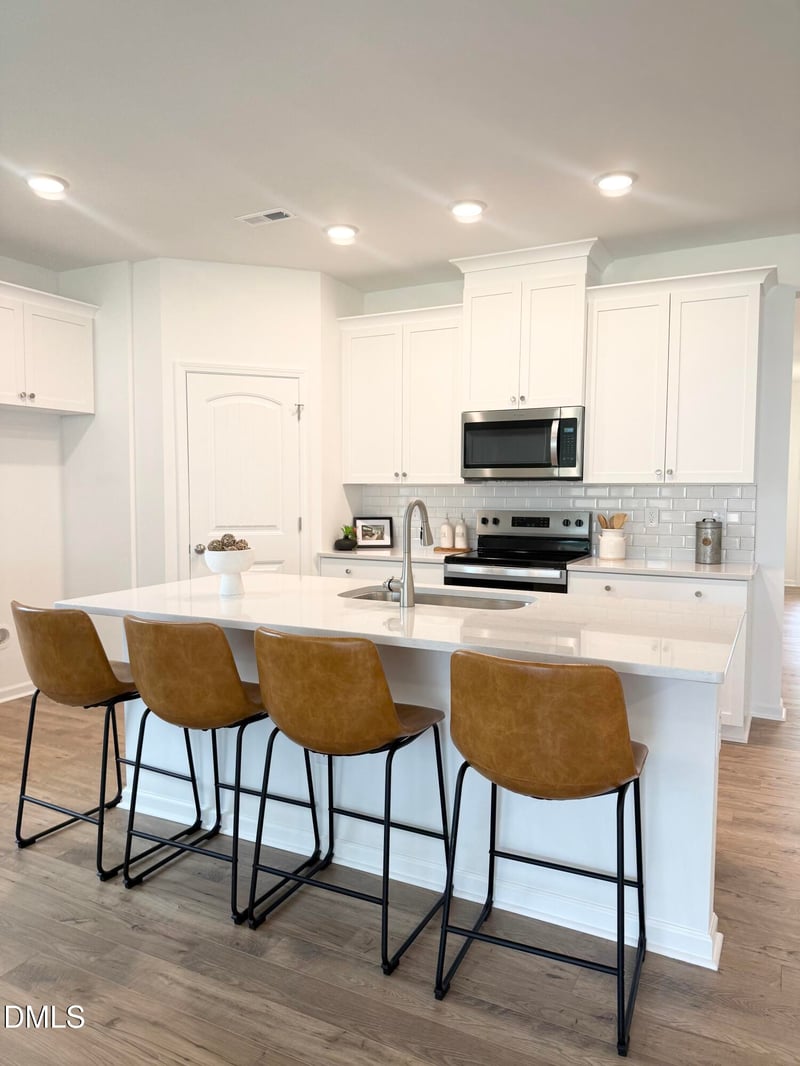
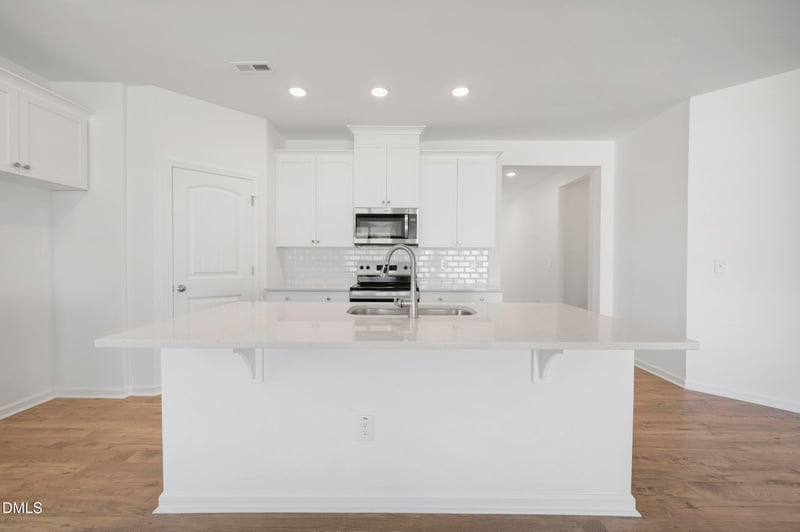
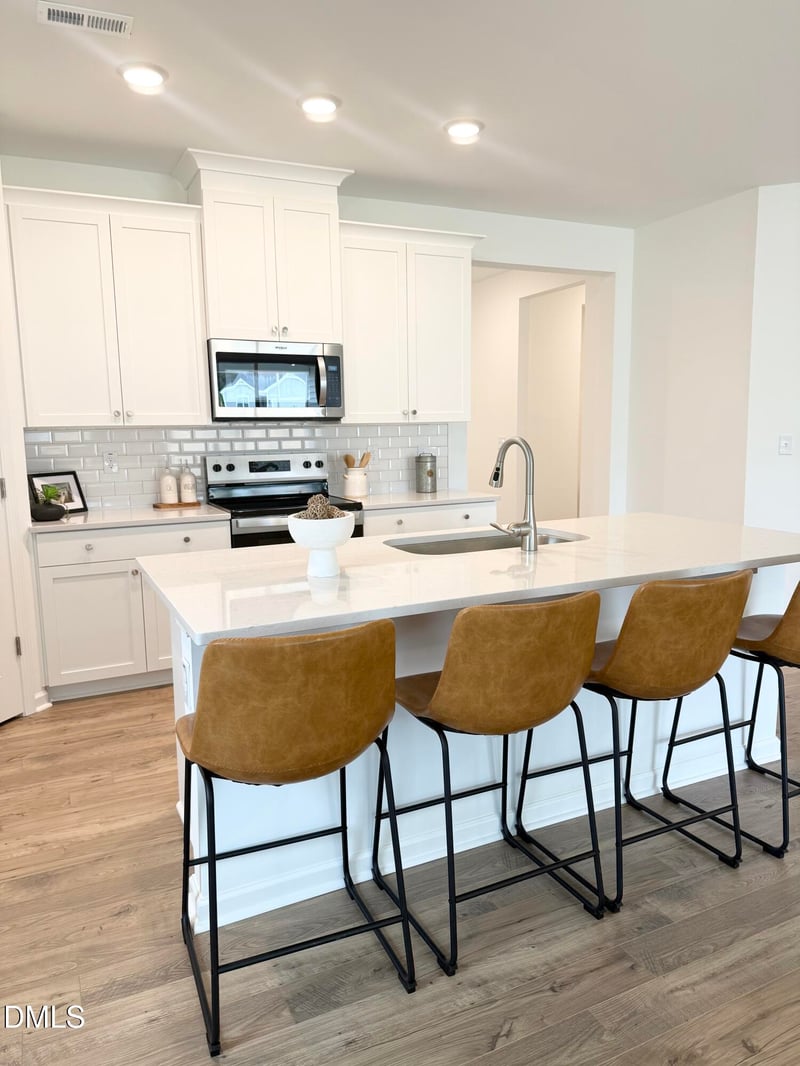
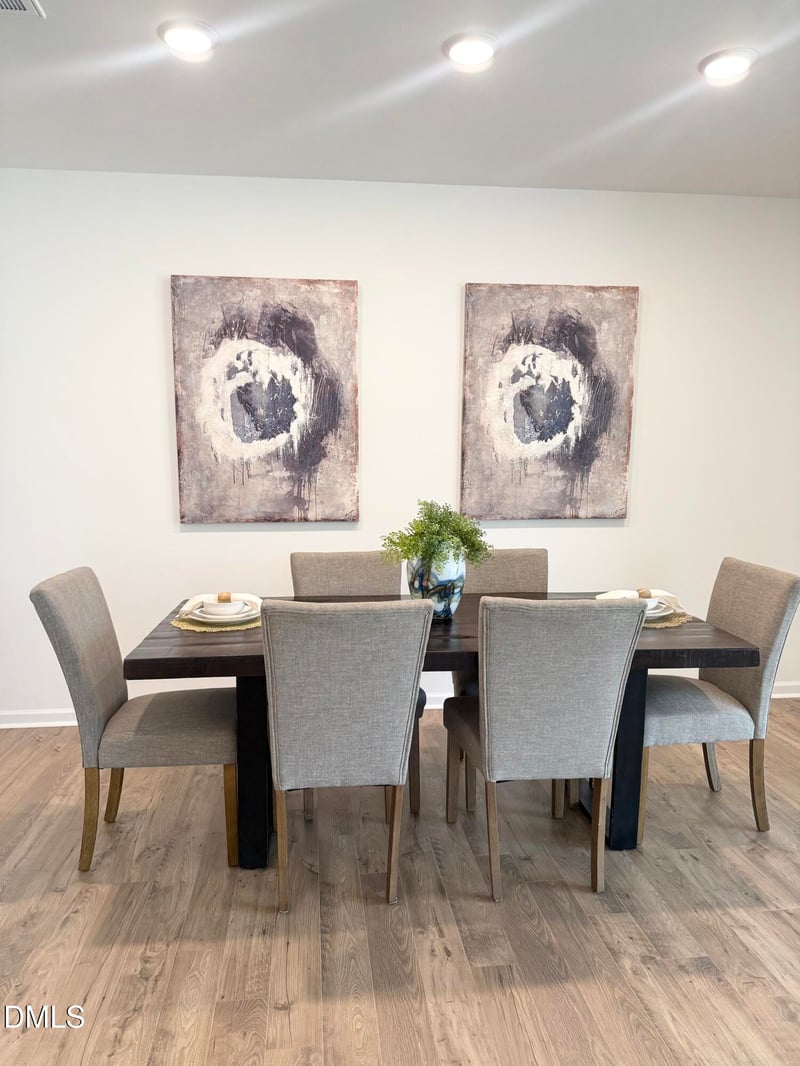
Listing details for 368 Providence Creek Dr, Fuquay Varina, NC 27526 : The Glades floorplan offers an inspiring amount of living space with plenty of natural light and style. The combined Great Room, dining room and kitchen with breakfast island and walk-in pantry make a perfect setting for special gatherings -- or just enjoying everyday meals together. The first-floor owner's suite offers convenient privacy, with a huge bathroom and generous walk-in closet. A flex room offers even more space for whatever you need -- from hobbies to entertainment to private office or study space. The 1st-floor also includes 2 additional bedrooms.
Architect's Choice Options for this plan include a study or 4th bedroom in lieu of the flex room, a screened-in porch, a gourmet kitchen and a bath oasis
Listing Updated : 07-02-2026 at 8:15 AM EDT
Property Details
Property Overview
Property Sub Type
Single-Family
Location
Street Address
368 Providence Creek Dr
Neighborhood / Subdivision
Driving Directions
From HWY 55, HWY 401S/ Main Street, Turn Left on Harnett Central Rd,Left on Ballard, Left on Windswept Way, Right on Davinhall Dr, Right on Providence Creek Dr. Home will be on the Right
Construction / Architecture
Construction Materials
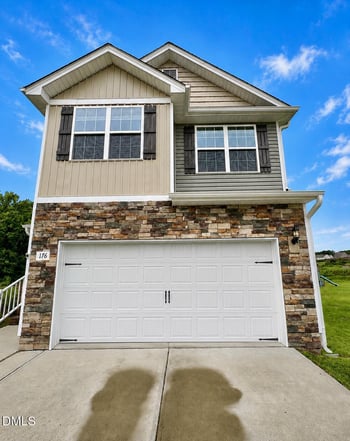
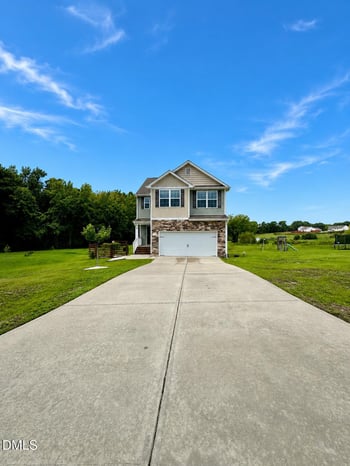
Low VOC Paint/Sealant/Varnish, Radiant Barrier, Shake Siding, Stone and Vinyl Siding
Builder Name
Mattamy Homes
Interior Details
Interior Features
Bathtub Only, Ceiling Fan(s), Eat-in Kitchen, Entrance Foyer, Granite Counters, High Ceilings, Kitchen/Dining Room Combination, Pantry, Quartz Counters, Soaking Tub, Walk-In Closet(s), Walk-In Shower and Water Closet
Appliances
Dishwasher, Electric Range, Electric Water Heater, ENERGY STAR Qualified Appliances, Microwave, Stainless Steel Appliance(s), Trash Compactor and Water Heater
Flooring
Carpet, Combination, Vinyl, Tile and Wood
Heating
Electric, Heat Pump and Zoned
Cooling
Heat Pump and Zoned
Exterior Details
Parking Features
Concrete, Driveway, Garage, Garage Door Opener and Garage Faces Front
Patio & Porch Features
Patio, Porch and Screened
Community Features
Playground, Pool and Street Lights
Taxes, HOA & Financing
Association Amenities
Playground, Pool and Trash
Room Details
|
| Entrance Hall | Main | 10 × 6 |
| Dining Room | Main | 10 × 16 |
| Family Room | Main | 17 × 16 |
| Office | Main | 10 × 14 |
| Kitchen | Main | 10 × 8 |
| Primary Bedroom | Main | 15 × 13 |
| Bedroom 2 | Main | 13 × 10 |
| Bedroom 3 | Main | 11 × 12 |
Listing Provided By
Jennifer Cullen, 919-605-6477, Mattamy Homes LLC
Properties displayed may be listed or sold by various participants in the MLS
Source
Triangle, MLS, MLS#: 10142848

Property History
Source:Triangle, MLS #10142848 Source:Triangle, MLS #10142848 1/23/2026
Listed for sale
Source:Triangle, MLS #10142848 Location of 368 Providence Creek Dr, Fuquay Varina, NC 27526
Schools Near 368 Providence Creek Dr, Fuquay Varina, NC 27526

The data relating to real estate for sale on this web site comes in part from the Internet Data ExchangeTM Program of the Triangle MLS, Inc. of Cary. Real estate listings held by brokerage firms other than Raleigh Realty Inc are marked with the Internet Data Exchange TM logo or the Internet Data ExchangeTM thumbnaillogo (the TMLS logo) and detailed information about them includes the name of the listing firms.
Listings marked with an icon are provided courtesy of the Triangle MLS, Inc. of North Carolina, Internet Data Exchange Database. Listing firm has attempted to offer accurate data, but the Information is Not Guaranteed and buyers are advised to confirm all items.