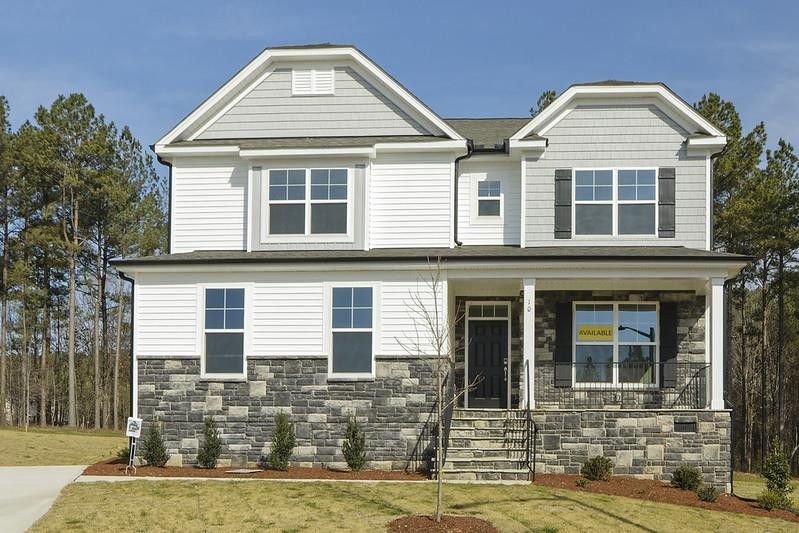
Description of 10 Ironwood Dr #GH 19, Youngsville, NC 27596
Listing details for 10 Ironwood Dr #GH 19, Youngsville, NC 27596 : • 4 BR with guest bonus room and 3 full baths • Additional Flex Room Upstairs with closet that can be used as 5th Bedroom • Tray ceilings in the foyer and master • Deco windows in the breakfast, office, and master • Main level guest suite w/full bath • Butler's pantry • Office ILO dining room • Fireplace in the rear • Screened-in porch with an attached 14x12 deck. • Oak tread stairs • Loft. Virtual tour is of a LIKE home. • Luxury five-piece master bath and a jack and jill bath. • Designer kitchen • Maple umber cabinets • Quartz and granite countertops • Engineered Vinyl Plank floors Huge lot- Biggest Lot in entire community- 1.4 Acres! Definitely a must see!! The virtual tour is of a LIKE home.
The data relating to real estate for sale on this web site comes in part from the Internet Data ExchangeTM Program of the Triangle MLS, Inc. of Cary. Real estate listings held by brokerage firms other than Raleigh Realty Inc are marked with the Internet Data Exchange TM logo or the Internet Data ExchangeTM thumbnaillogo (the TMLS logo) and detailed information about them includes the name of the listing firms.
Listings marked with an icon are provided courtesy of the Triangle MLS, Inc. of North Carolina, Internet Data Exchange Database. Listing firm has attempted to offer accurate data, but the Information is Not Guaranteed and buyers are advised to confirm all items.