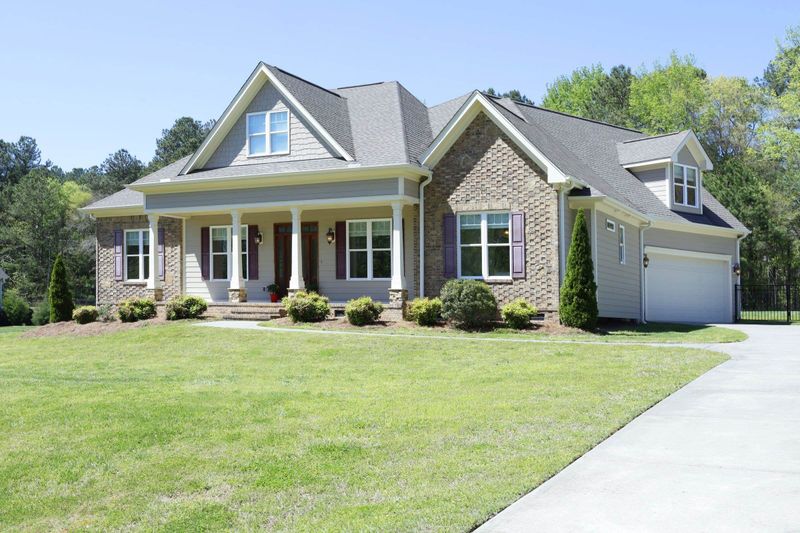
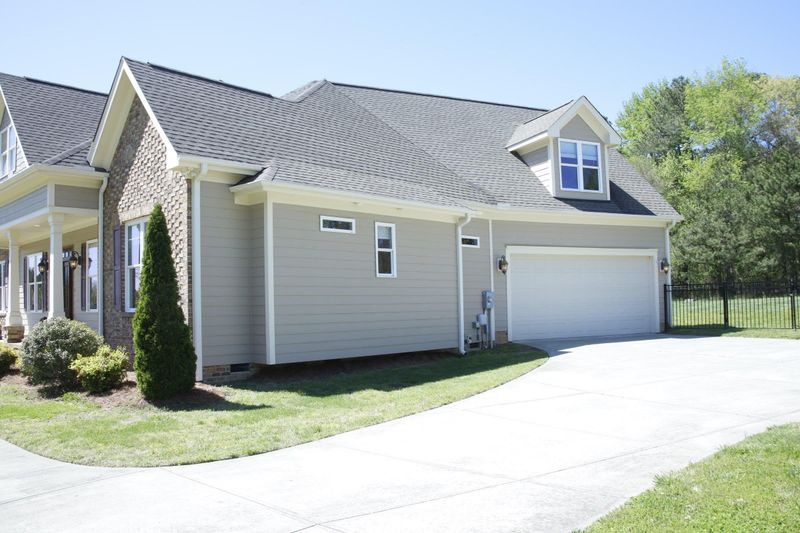
Description of 1111 Dovefield Ln, Youngsville, NC 27596
Listing details for 1111 Dovefield Ln, Youngsville, NC 27596 : Custom Steven Hayes Ranch Plan with upstairs bonus and tons of beautiful upgrades! Soaring trey ceiling in the Master BR w/ walk-in shower and huge walk-in closet, Gourmet kitchen w/ granite, range with double oven and gas cooktop, stainless appliances, tile backsplash. The open floor plan has vaulted ceilings flows to either side of house with all bedrooms downstairs, master separate from rest of house. The second floor bonus is enormous with an extra room that could be an office, gym or flex space. NO shortage of walk-in storage and possible to finish more living area upstairs. The garage is massive with extra space and shelving ready for convenient storage, plenty of room for 2 vehicles and a workshop. Super clean crawl space with tankless water heater, fenced level backyard. This home shows like new and is in immaculate condition and a must see!
US#1: HWY 98W TO R ON CAMP KANATA. L ON WOODLAND CHURCH TO NEXT STOP SIGN-R AGAIN ON WOODLAND CH-GO 2MI INTO SILVERLEAF PHASE IV ON RT (OR)HWY 50N TO R ON 98E TO L ON NEW LIGHT (BRUCE GARNER)TO R ON WOODLAND CH.
The data relating to real estate for sale on this web site comes in part from the Internet Data ExchangeTM Program of the Triangle MLS, Inc. of Cary. Real estate listings held by brokerage firms other than Raleigh Realty Inc are marked with the Internet Data Exchange TM logo or the Internet Data ExchangeTM thumbnaillogo (the TMLS logo) and detailed information about them includes the name of the listing firms.
Listings marked with an icon are provided courtesy of the Triangle MLS, Inc. of North Carolina, Internet Data Exchange Database. Listing firm has attempted to offer accurate data, but the Information is Not Guaranteed and buyers are advised to confirm all items.