112 Black Swan Dr Youngsville, NC 27596 Property Type
Residential
Sub Type
Single Family Residence
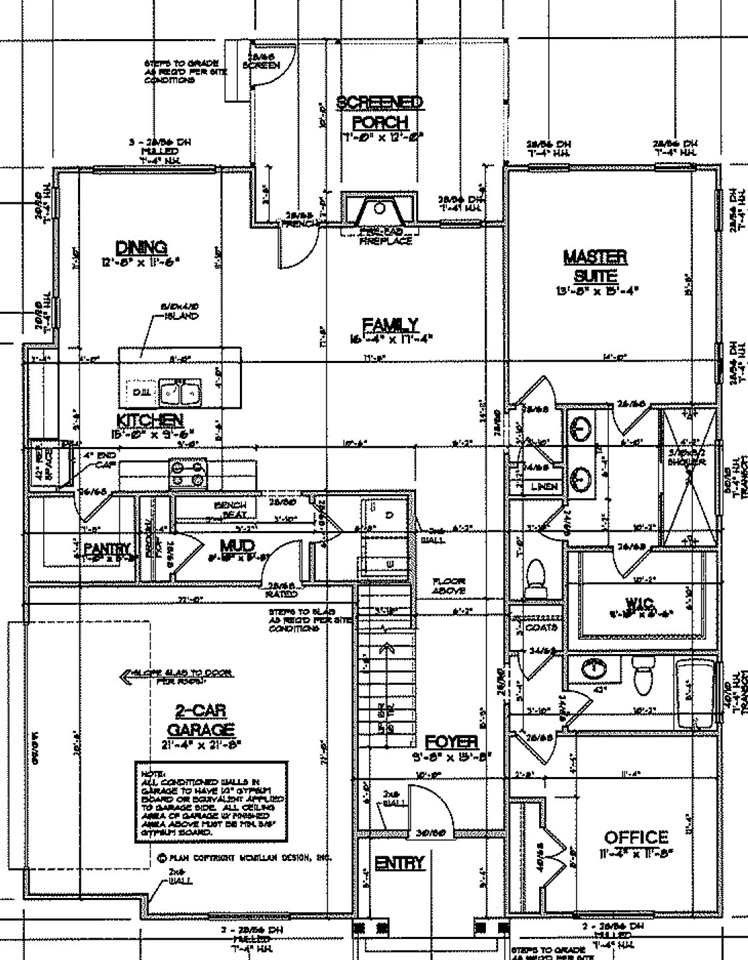
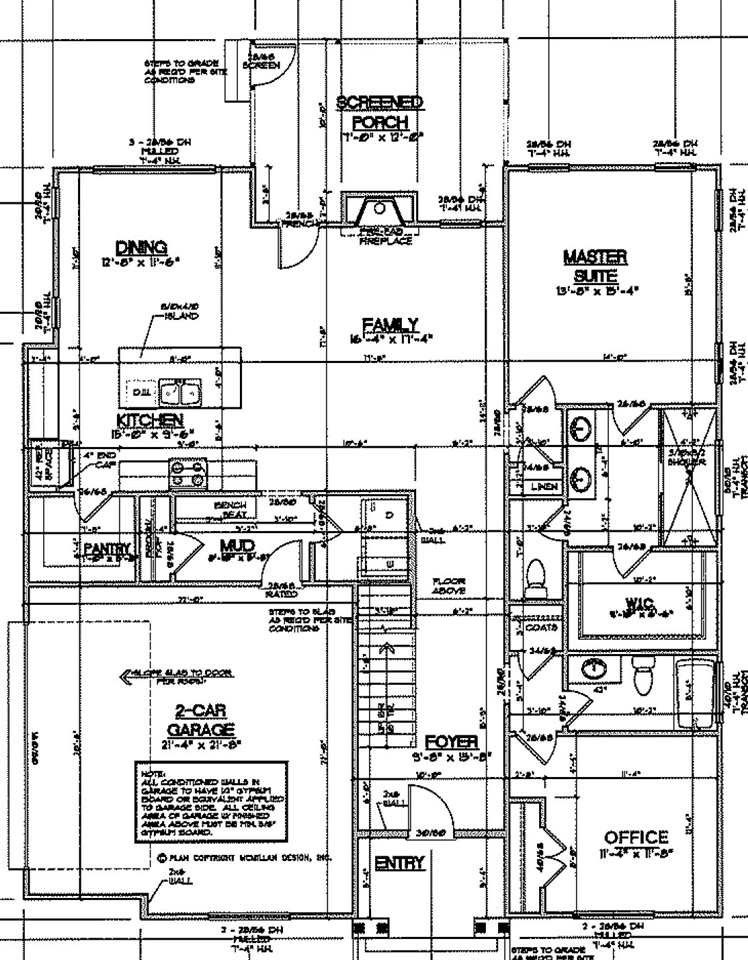
Description of 112 Black Swan Dr, Youngsville, NC 27596 Listing details for 112 Black Swan Dr, Youngsville, NC 27596 : 1ST FLOOR MASTER! UPSTAIR BONUS! HWDs Thru Main Living! Kit: Granite Ctops, Tile Backsplash, Cstm Cabs w/Soft Close, Island w/Breakfast Bar & Pendants, Walk in Pantry, SS Appliances Incl GasRange, Blt in MW & DW! Master: w/Large WIC w/Cstm Shelving! MBath: Dual Vanity w/Cultrd Marble, Cstm Cabs, Huge Walk in Shower & Private H20 Closet! FamRm: Tile Surround Gas Log Fireplace w/Mantle & French Door to Huge Rear Screened Porch!
Listing Updated : 08-14-2026 at 6:30 PM EDT
Property Details Property Overview
Property Sub Type
Single-Family
Location
Street Address
112 Black Swan Dr
Neighborhood / Subdivision
Driving Directions
US-1/Capital Blvd, right on Harris Rd, left on N. Main Street, right on Camille Circle, Left on Blue Heron, Right on Black Swan. Left on Blue Finch.
Home Specification
Above Grade Square Feet
2,765
Construction / Architecture
Style
Farmhouse and Transitional
Construction Materials
Board & Batten Siding, Brick and Fiber Cement
Interior Details
Interior Features
Bathtub/Shower Combination, Ceiling Fan(s), Dining L, Eat-in Kitchen, Entrance Foyer, Granite Counters, High Ceilings, High Speed Internet, Kitchen/Dining Room Combination, Pantry, Master Downstairs, Shower Only, Smooth Ceilings, Storage, Walk-In Closet(s), Walk-In Shower and Water Closet
Appliances
Dishwasher, ENERGY STAR Qualified Appliances, Gas Range, Gas Water Heater, Microwave, Plumbed For Ice Maker and Tankless Water Heater
Flooring
Carpet, Hardwood and Tile
Fireplace Features
Family Room, Gas, Gas Log and Sealed Combustion
Heating
Forced Air, Heat Pump and Natural Gas
Exterior Details
Parking Features
Attached, Concrete, Driveway, Garage, Garage Door Opener and Garage Faces Side
Patio & Porch Features
Patio, Porch and Screened
Exterior Features
Rain Gutters
Taxes, HOA & Financing
HOA Fee Includes
Storm Water Maintenance
Association Amenities
Pool
Room Details
Entrance Hall Main Dining Room Main Family Room Main Office Main Kitchen Main Primary Bedroom Main Bedroom 2 Second Bedroom 3 Second Utility Room Main Bonus Room Second Other Second Other Main Den — Loft — Media Room — Mud Room — Recreation Room — Bathroom 2 Main
Listing Provided By
Jim Allen, 919-645-2114, Coldwell Banker HPW
Properties displayed may be listed or sold by various participants in the MLS
Source
Triangle, MLS, MLS#: 2366026
What's this home worth? National portals guess with an algorithm. We price it from actual closed sales on your street.
Your home value estimate $483K – $744K
Unlock my exact value Want an exact number? Use an Agent, not an algorithm.
Is this your home? Claim it to unlock a private owner dashboard, track your equity, and get a free monthly value report.
Claim my home What's this home worth? National portals guess with an algorithm. We price it from actual closed sales on your street.
Your home value estimate $483K – $744K
Unlock my exact value Want an exact number? Use an Agent, not an algorithm.
Is this your home? Claim it to unlock a private owner dashboard, track your equity, and get a free monthly value report.
Claim my home Property History Source: Triangle, MLS #2366026 2/10/2021
Listed for sale
—
Source: Triangle, MLS #2366026 Location of 112 Black Swan Dr, Youngsville, NC 27596 Load interactive map Streetview of 112 Black Swan Dr, Youngsville, NC 27596 Load Street View
Schools Near 112 Black Swan Dr, Youngsville, NC 27596
The data relating to real estate for sale on this web site comes in part from the Internet Data ExchangeTM Program of the Triangle MLS, Inc. of Cary. Real estate listings held by brokerage firms other than Raleigh Realty Inc are marked with the Internet Data Exchange TM logo or the Internet Data ExchangeTM thumbnaillogo (the TMLS logo) and detailed information about them includes the name of the listing firms.
Listings marked with an icon are provided courtesy of the Triangle MLS, Inc. of North Carolina, Internet Data Exchange Database. Listing firm has attempted to offer accurate data, but the Information is Not Guaranteed and buyers are advised to confirm all items.