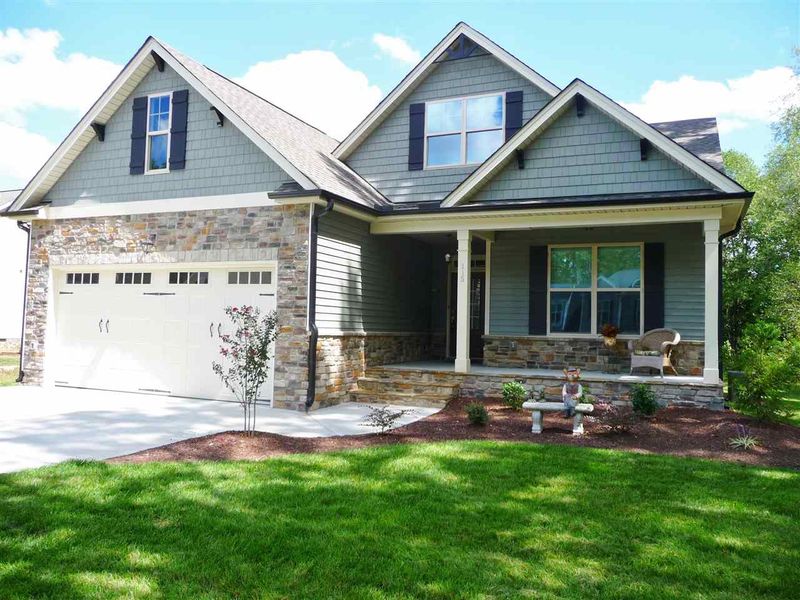
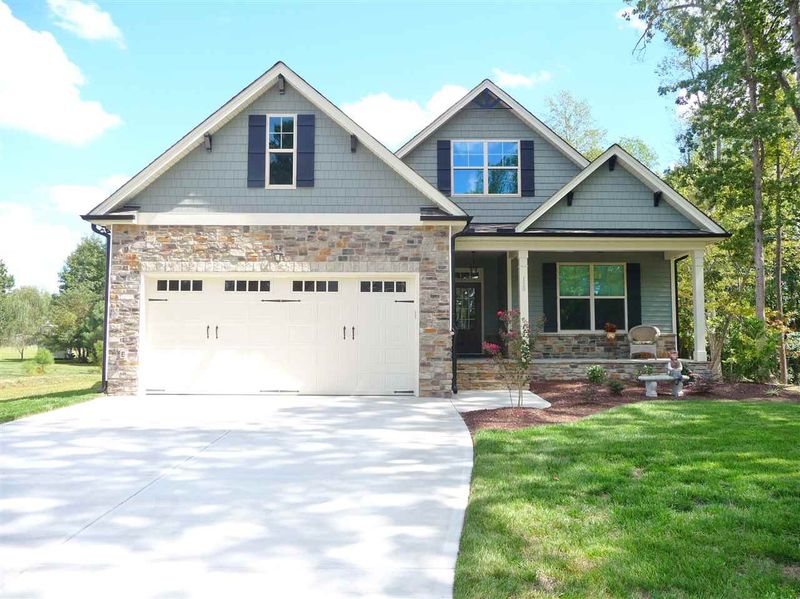
Description of 115 Glen Oaks Dr, Youngsville, NC 27596
Listing details for 115 Glen Oaks Dr, Youngsville, NC 27596 : Custom 1.5 story Ranch built in 2014 on half acre, 3 bed / 3 full baths on main level & huge second level 20' x 25' Bonus Room, 2500 sq.ft , Energy Star 3.0 home w/ 14 Seer rating and sealed & conditioned crawl space, fireplace, large main floor master w/ trey ceiling & spa bath w/ oversized tile shower, designer lighting throughout. Large Gourmet kitchen w/ huge Granite breakfast bar & S/S sink & appliances, 100% USDA Financing, Full Builder Warranty to 6/16. Low monthly utility costs, a must see!
US 1 Capital Blvd north through Wake Forest, turn Right onto (Sheetz), continue through Youngsville and Main St becomes Tarbor Rd, Mays Crossing turn Left, Glen Oaks, turn Right, home down on left side
Low VOC Paint/Sealant/Varnish, Radiant Barrier, Stone and Vinyl Siding
Foundation
Block and Brick/Mortar
New Construction
No
Price per Sq Ft
$105
Builder Name
Cambridge Classic Homes
Lot Features
Hardwood Trees, Landscaped and Open Lot
Lot Size (Acres)
0.56
Lot Dimensions
0.00
Interior Details
Interior Features
Coffered Ceiling(s), Entrance Foyer, Granite Counters, High Ceilings, Kitchen/Dining Room Combination, Pantry, Master Downstairs, Room Over Garage, Separate Shower, Shower Only, Soaking Tub and Walk-In Closet(s)
Appliances
Dishwasher, Electric Cooktop, Electric Range, Electric Water Heater, ENERGY STAR Qualified Appliances, Microwave, Plumbed For Ice Maker, Range Hood and Self Cleaning Oven
Flooring
Carpet, Ceramic Tile and Wood
Fireplace
Yes
Fireplace Count
1
Fireplace Features
Family Room, Gas Log, Gas Starter, Propane and Sealed Combustion
Heating
Electric, Forced Air and Zoned
Cooling
Central Air and Zoned
Exterior Details
Garage
Yes
Garage Spaces
2
Parking Features
Garage and Garage Door Opener
Patio & Porch Features
Deck and Porch
Exterior Features
Rain Gutters
Fencing
None
Water Source
Public
Sewer
Septic Tank
Taxes, HOA & Financing
HOA Fee
$260 Annually
HOA Frequency
Annually
HOA Fee Includes
None
Room Details
Room Type
Level
Entrance Hall
Main
Living Room
Main
Dining Room
Main
Family Room
—
Kitchen
Main
Primary Bedroom
Main
Bedroom 2
Main
Bedroom 3
Main
Utility Room
Main
Bonus Room
Second
Bathroom 2
Main
Show More
Listing Provided By
Rick Tortora, 919-452-9524, RE/MAX United
Properties displayed may be listed or sold by various participants in the MLS
Source
Triangle, MLS, MLS#: 2024355
Is this your home?
Claim it to unlock a private owner dashboard, track your equity, and get a free monthly value report.
Is this your home?
Claim it to unlock a private owner dashboard, track your equity, and get a free monthly value report.
Property History
DateEventPrice
3/18/2016
Sold
$262,800
$105/sqft
Source:Triangle, MLS #2024355
8/12/2015
Listed for sale
—
Source:Triangle, MLS #2024355
6/16/2015
Sold
$262,370
$105/sqft
Source:Triangle, MLS #1991116
2/18/2015
Listed for sale
—
Source:Triangle, MLS #1991116
Location of 115 Glen Oaks Dr, Youngsville, NC 27596
Streetview of 115 Glen Oaks Dr, Youngsville, NC 27596
Mortgage Calculator
Schools Near 115 Glen Oaks Dr, Youngsville, NC 27596
Is this your home?
Claim it to unlock a private owner dashboard, track your equity, and get a free monthly value report.
Homes Similar to 115 Glen Oaks Dr, Youngsville, NC 27596
The data relating to real estate for sale on this web site comes in part from the Internet Data ExchangeTM Program of the Triangle MLS, Inc. of Cary. Real estate listings held by brokerage firms other than Raleigh Realty Inc are marked with the Internet Data Exchange TM logo or the Internet Data ExchangeTM thumbnaillogo (the TMLS logo) and detailed information about them includes the name of the listing firms.
Listings marked with an icon are provided courtesy of the Triangle MLS, Inc. of North Carolina, Internet Data Exchange Database. Listing firm has attempted to offer accurate data, but the Information is Not Guaranteed and buyers are advised to confirm all items.