
Back to Search
120 New Twin Branch Ct, Smithfield, NC 27577
Sold for $355,450
120 New Twin Branch Ct, Smithfield, NC 27577
Sold for $355,450
120 New Twin Branch Ct, Smithfield, NC 27577

120 New Twin Branch Ct Smithfield, NC 27577

$355,450

CLOSED
Beds
4
Baths
3
Sqft
2,307
Acres
0.21
Year
2024
Close Date
Nov 30, 2024
Property Type
Residential
Sub Type
Single Family Residence
Per Square Foot
$154
Date Listed
Feb 12, 2024

Description of 120 New Twin Branch Ct, Smithfield, NC 27577

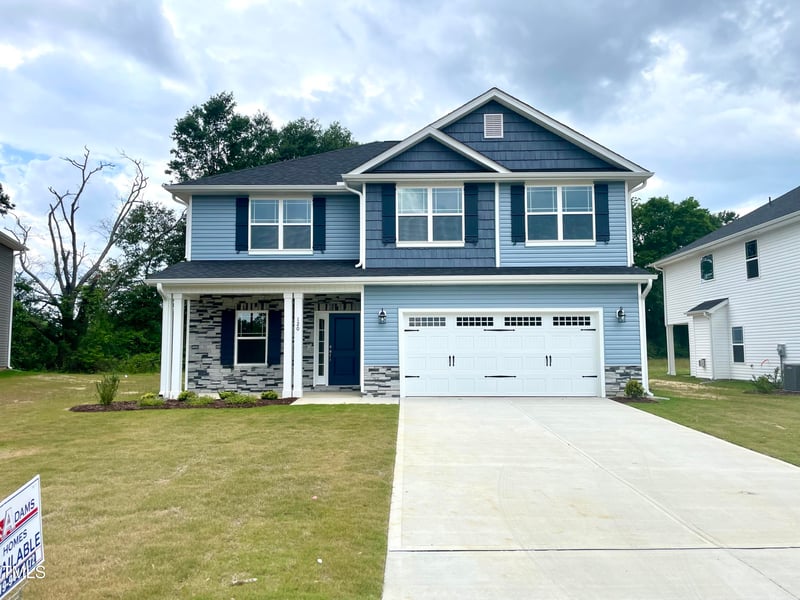
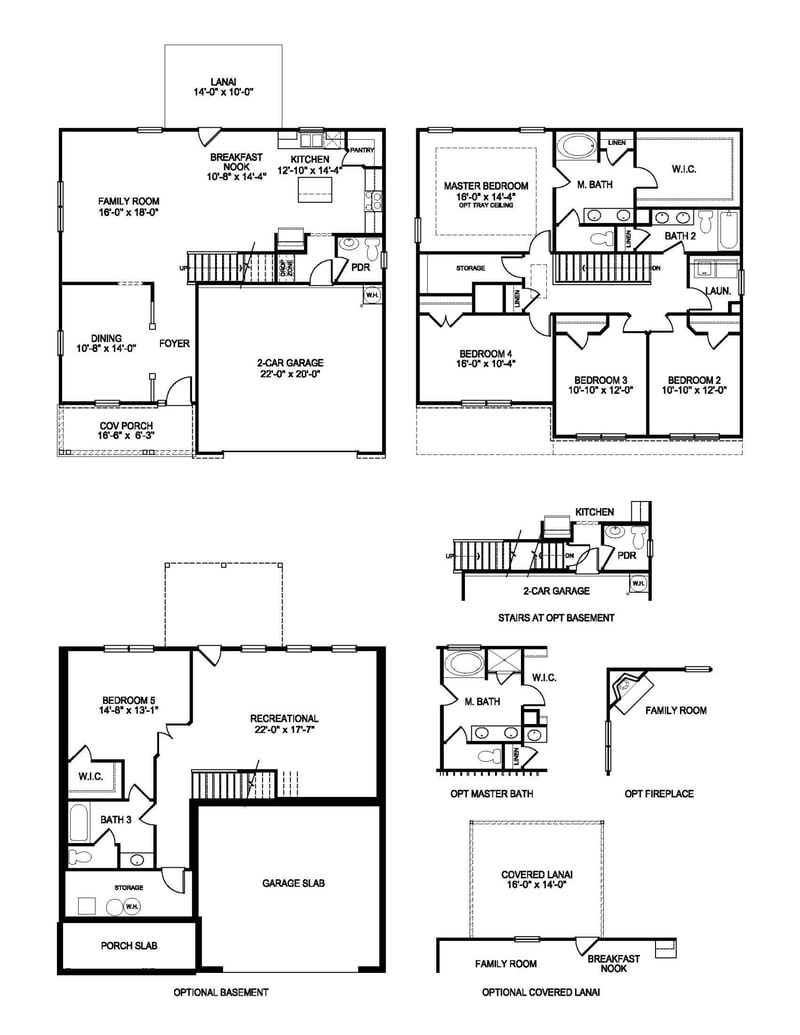
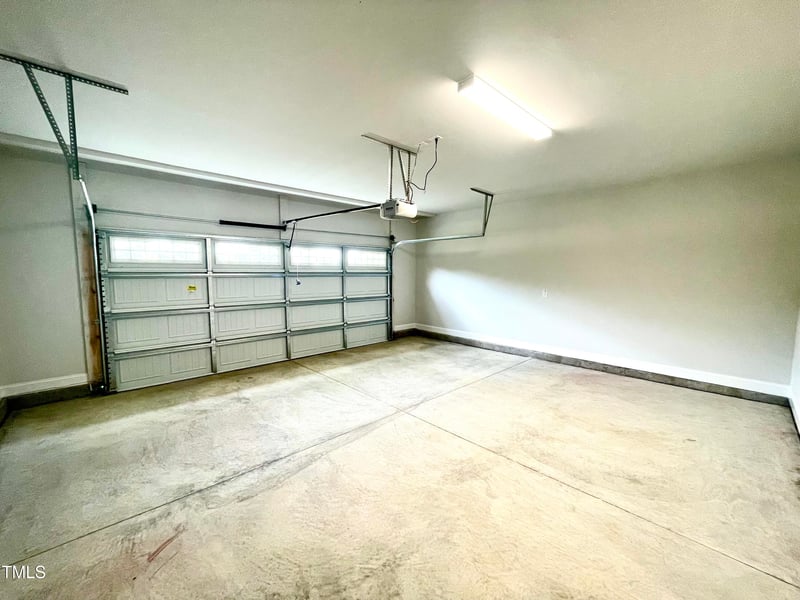
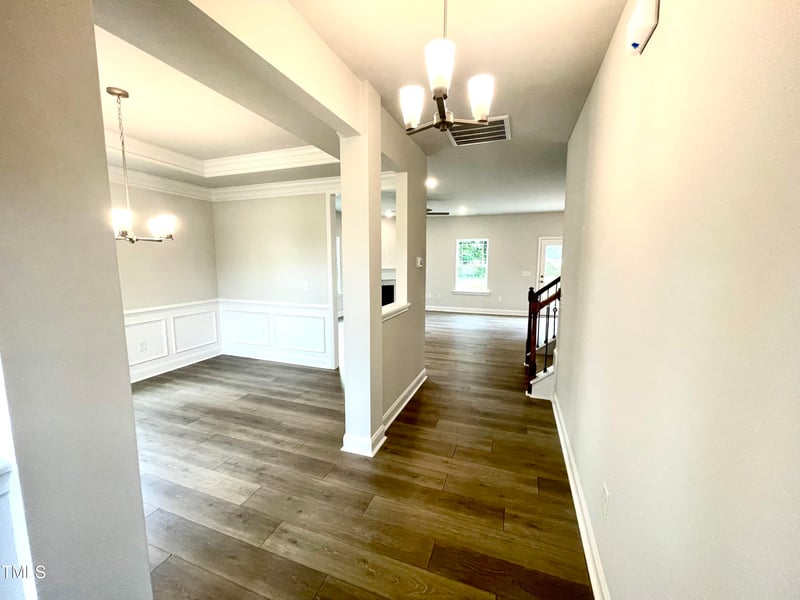

Listing details for 120 New Twin Branch Ct, Smithfield, NC 27577 : QUICK MOVE-IN. 1K DEPOSIT. Presenting the versatile 2307 Plan by Adams Homes. The layout of this home provides you with many options for your expanding household. When you first pull in, you're greeted by a long driveway that can fit four vehicles on top of the two spaces inside of the Garage. Walking in the Front Door you'll find off the Foyer a spacious Formal Dining Room with a Tray Ceiling adorned with Crown Molding and along the lower part of the walls Wainscoting, bringing an air of elegance to your dining experience. Step out of the Formal Dining Room and you'll find yourself in the spacious Family Room equipped with a Corner Fireplace that's the focal gathering place for everyone during the colder months. Progress further into the home and you'll find a second Dining space set next to the gorgeous Kitchen. The perfect place for your less formal area to enjoy your morning cup of coffee. You'll also find in the Kitchen the latest Fridgidaire's Gallery appliances with the included Oven, Microwave and Dishwasher. The Stove and Microwave that come with this home have multiple features including both being Convection Ovens and also boast an Air Fryer setting! It'll be like having two ovens when you cook all that delicious food when you have guests over. Just off the Kitchen you'll find the Powder Room and a Drop Zone when you come in from the Garage. Head up the stairs to the Second Floor and you'll find at the top of the Stairs a roomy Guest Bathroom with it's own Linen Closet and Double Vanity. Next to that is the Laundry Room with it's own window, allowing in plenty of natural light. All along the front of the home are the three Guest Bedrooms that provide everyone ample space, comfort and separated from the Master Suite. Before you step into the Master Suite there is another Linen Closet AND separate Walk-In/Storage Closet, giving you a discreet space for keeping your extra stuff out of sight, or whatever your imagination can concoct. From there step into the Master Suite, with the sleeping quarters boasting a Tray Ceiling with Crown Molding, giving you that feeling of openness and elegance. The Master Bathroom boasts a large Double Vanity and your choice of either a luxurious Soaking Tub or a separate Tile Walk-In Shower. The Master Closet also boasts an enormous amount of space for all of your favorite outfits. Hurry in today to see this beautiful home and make it yours! Contact the Listing Agent for further details.
Listing Updated : 06-19-2026 at 10:01 AM EDT
Listing Provided By

AJ Tsakanikas, 843-480-8700, Adams Homes Realty, Inc

Properties displayed may be listed or sold by various participants in the MLS

Source

Triangle, MLS, MLS#: 10011256

What's this home worth?

National portals guess with an algorithm. We price it from actual closed sales on your street.

Your home value estimate
$306K – $413K
Exact number$2,845,000

Want an exact number? Use an Agent, not an algorithm.

Is this your home?

Claim it to unlock a private owner dashboard, track your equity, and get a free monthly value report.

What's this home worth?

National portals guess with an algorithm. We price it from actual closed sales on your street.

Your home value estimate
$306K – $413K
Exact number$2,845,000

Want an exact number? Use an Agent, not an algorithm.

Is this your home?

Claim it to unlock a private owner dashboard, track your equity, and get a free monthly value report.

Property History

DateEventPrice
11/30/2024
Sold
$355,450
$154/sqft
Source:Triangle, MLS #10011256
2/12/2024
Listed for sale
—
Source:Triangle, MLS #10011256

Location of 120 New Twin Branch Ct, Smithfield, NC 27577

Streetview of 120 New Twin Branch Ct, Smithfield, NC 27577

Mortgage Calculator
Listing Price
Down Payment
Interest Rate

Schools Near 120 New Twin Branch Ct, Smithfield, NC 27577

What's this home worth?

National portals guess with an algorithm. We price it from actual closed sales on your street.

Your home value estimate
$306K – $413K
Exact number$2,845,000

Want an exact number? Use an Agent, not an algorithm.

Is this your home?

Claim it to unlock a private owner dashboard, track your equity, and get a free monthly value report.

Homes Similar to 120 New Twin Branch Ct, Smithfield, NC 27577

Sold Homes Similar to 120 New Twin Branch Ct, Smithfield, NC 27577

TMLS logo - Raleigh Realty Homes for Sale & Real Estate

The data relating to real estate for sale on this web site comes in part from the Internet Data ExchangeTM Program of the Triangle MLS, Inc. of Cary. Real estate listings held by brokerage firms other than Raleigh Realty Inc are marked with the Internet Data Exchange TM logo or the Internet Data ExchangeTM thumbnaillogo (the TMLS logo) and detailed information about them includes the name of the listing firms.

Listings marked with an icon are provided courtesy of the Triangle MLS, Inc. of North Carolina, Internet Data Exchange Database. Listing firm has attempted to offer accurate data, but the Information is Not Guaranteed and buyers are advised to confirm all items.
HomeSmithfieldElk Creek West
What's your home worth?
Have a top local Realtor give you a FREE Comparative Market Analysis

