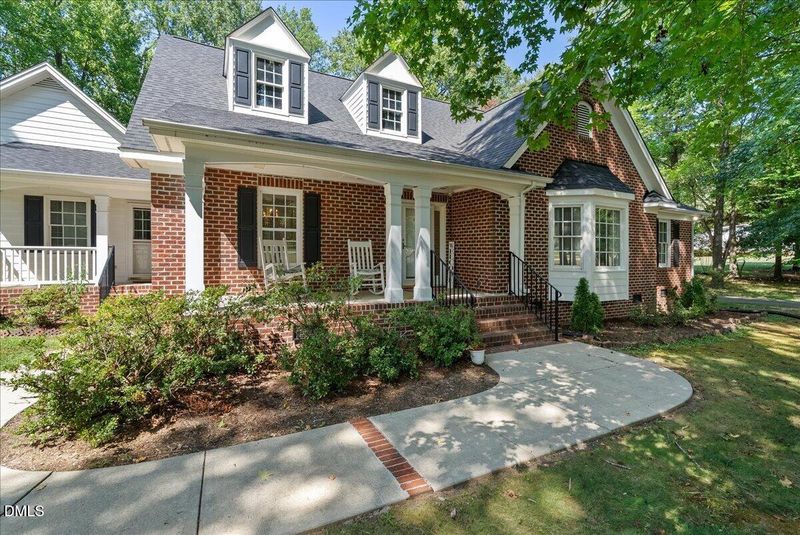
Description of 121 Mayfield Pl, Youngsville, NC 27596
Listing details for 121 Mayfield Pl, Youngsville, NC 27596 : Built from a Southern Living floorplan on two private, wooded acres, 121 Mayfield Place greets you with a circular driveway framed by mature trees. Inside, the great room features vaulted ceilings and a brick fireplace flanked by built-in shelving. The kitchen offers generous counter space, tons of cabinets and a center island, and the breakfast nook opens directly onto the deck. A separate dining room with hardwood floors that handles the more formal occasions. The double car garage is ample space to park cars, build your dream gym or keep it as storage - Speaking of storage - The unfinished storage room above the garage is ideal for those looking to expand! Finish it as a homeschool room, library or office. Outside, a full-length deck and a screened porch with vaulted ceilings look out over two private acres of lawn and woods, with room to garden, play, or simply enjoy privacy that's hard to find this close to town! Brand new roof 8/2026!
Coming from US 401 to Hwy 96N, take the second right at the traffic circle to stay on Hwy 96N. Continue travel for about 4 miles, turn right onto Mayfield Place. House is on the left.
Back Yard, Front Yard, Private and Partially Cleared
Lot Size (Sq Ft)
88,862
Lot Size (Acres)
2.04
Zoning
Res
Interior Details
Interior Features
Breakfast Bar, Beamed Ceilings, Built-in Features, Cathedral Ceiling(s), Ceiling Fan(s), Chandelier, Crown Molding, Double Vanity, High Ceilings, His and Hers Closets, Kitchen Island, Laminate Counters, Open Floorplan, Recessed Lighting and Vaulted Ceiling(s)
Appliances
Dishwasher, Electric Cooktop, Electric Range, Free-Standing Electric Range, Free-Standing Refrigerator, Free-Standing Range, Ice Maker, Range, Refrigerator and Range Hood
Flooring
Carpet, Hardwood, Tile, Vinyl and Wood
Fireplace
No
Fireplace Features
Living Room, Masonry and Raised Hearth
Heating
Fireplace(s), Propane and Gas Pack
Cooling
Central Air and Ceiling Fan(s)
Exterior Details
Garage
Yes
Garage Spaces
2
Attached Garage
Yes
Parking Features
Attached, Driveway, Garage and Paved
Patio & Porch Features
Covered, Deck, Enclosed, Front Porch, Porch, Rear Porch, Screened and Side Porch
Exterior Features
Rain Gutters
Fencing
None
View
Trees/Woods
Water Source
Well
Sewer
Septic Tank
Additional Features
Utilities
Electricity Connected, Propane, Water Connected and Septic Connected
Accessibility Features
No
Road Surface Type
Paved
Taxes, HOA & Financing
Annual Property Tax
$3,067.52
HOA Fee
$8.34 Annually
HOA Frequency
Annually
HOA Fee Includes
Maintenance Grounds
Room Details
Room Type
Level
Dimensions
Other
Second
25.7 × 14.8
Primary Bedroom
Main
16.8 × 14.8
Dining Room
Main
13.6 × 13
Bedroom 3
Main
14.6 × 12.6
Primary Bedroom
Main
16.8 × 14.8
Living Room
Main
19.8 × 15
Other
Main
19.2 × 9
Laundry
Main
7.5 × 5.9
Breakfast Room
Main
13.4 × 9.69
Living Room
Main
19.8 × 15
Other
Second
22.6 × 20
Other
Main
19.2 × 9
Breakfast Room
Main
13.4 × 9.7
Dining Room
Main
13.6 × 13
Bedroom 2
Main
13.5 × 11.4
Laundry
Main
7.5 × 5.9
Other
Main
22.6 × 20
Bedroom 2
Main
13.5 × 11.4
Other
Second
25.7 × 14.8
Other
Main
14.8 × 13.6
Bedroom 3
Main
14.6 × 12.6
Kitchen
Main
13.9 × 13.3
Other
Main
14.8 × 13.6
Kitchen
Main
13.9 × 13.3
Show More
Listing Provided By
Jaimee Wilder, 919-675-5071, Fathom Realty NC
Properties displayed may be listed or sold by various participants in the MLS
Source
Triangle, MLS, MLS#: 10189489
What's this home worth?
National portals guess with an algorithm. We price it from actual closed sales on your street.
Your home value estimate
$439K – $558K
Exact number$2,845,000
Want an exact number? Use an Agent, not an algorithm.
Is this your home?
Claim it to unlock a private owner dashboard, track your equity, and get a free monthly value report.
What's this home worth?
National portals guess with an algorithm. We price it from actual closed sales on your street.
Your home value estimate
$439K – $558K
Exact number$2,845,000
Want an exact number? Use an Agent, not an algorithm.
Is this your home?
Claim it to unlock a private owner dashboard, track your equity, and get a free monthly value report.
Property History
DateEventPrice
11/4/2026
Sold
$505,000 -3.8%
$220/sqft
Source:Triangle, MLS #10189489
9/9/2026
Pending sale
$525,000 0%
$228/sqft
Source:Triangle, MLS #10189489
8/28/2026
Listed for sale
$525,000 -8.7%
$228/sqft
Source:Triangle, MLS #10189489
4/29/2026
Listing removed
$575,000 0%
$250/sqft
Source:Triangle, MLS #10114326
8/7/2025
Listed for sale
$575,000
$250/sqft
Source:Triangle, MLS #10114326
Location of 121 Mayfield Pl, Youngsville, NC 27596
Streetview of 121 Mayfield Pl, Youngsville, NC 27596
Mortgage Calculator
Schools Near 121 Mayfield Pl, Youngsville, NC 27596
What's this home worth?
National portals guess with an algorithm. We price it from actual closed sales on your street.
Your home value estimate
$439K – $558K
Exact number$2,845,000
Want an exact number? Use an Agent, not an algorithm.
Is this your home?
Claim it to unlock a private owner dashboard, track your equity, and get a free monthly value report.
Homes Similar to 121 Mayfield Pl, Youngsville, NC 27596
The data relating to real estate for sale on this web site comes in part from the Internet Data ExchangeTM Program of the Triangle MLS, Inc. of Cary. Real estate listings held by brokerage firms other than Raleigh Realty Inc are marked with the Internet Data Exchange TM logo or the Internet Data ExchangeTM thumbnaillogo (the TMLS logo) and detailed information about them includes the name of the listing firms.
Listings marked with an icon are provided courtesy of the Triangle MLS, Inc. of North Carolina, Internet Data Exchange Database. Listing firm has attempted to offer accurate data, but the Information is Not Guaranteed and buyers are advised to confirm all items.