Back to Search
122 Barringer Dr, Garner, NC 27529
Sold for $689,900
122 Barringer Dr, Garner, NC 27529
Sold for $689,900
122 Barringer Dr, Garner, NC 27529

122 Barringer Dr Garner, NC 27529

$689,900

CLOSED
Beds
4
Baths
4
Sqft
3,576
Acres
0.7
Year
2004
Close Date
Aug 15, 2025
Property Type
Residential
Sub Type
Single Family Residence
Per Square Foot
$193
Date Listed
Jun 12, 2025

Description of 122 Barringer Dr, Garner, NC 27529

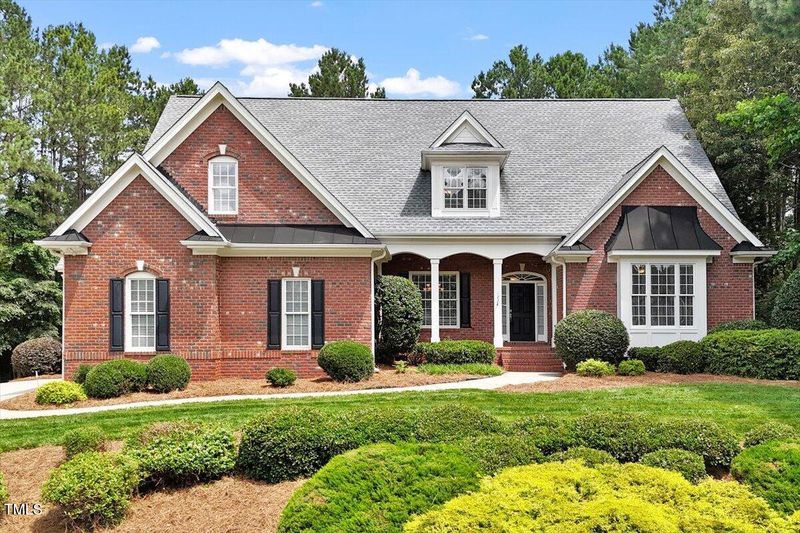
Listing details for 122 Barringer Dr, Garner, NC 27529 : All brick custom-built 3,576 sf home on .70 of an acre. Located in the prestigious Chadbourne community in a cul-de-sac setting! The main level lives like a one-story home with 3 bedrooms on 1st floor and the 4th up. 2 of the bedrooms on the main level are on the opposite side of the home and split from the primary bedroom. The 4th bedroom, 4th bath, and oversized bonus room are on the second floor with 2 closets. There is also over 900 sf of attic space! The second level is very private and would be great for guests or one could create an office in the 4th bedroom as an option. Real site finished hardwoods floors on the main level, new carpeting in the main floor bedrooms and ceramic tile in the bathrooms and laundry room. Wood shelving in all closets. Upon entering the home and stepping into the foyer, you look straight out and into the large, open family room with its gas log fireplace and beautiful moldings as its focal point. The windows have plantation shutters and there is a ceiling fan. The sunroom off the family room could also function as an office or TV room. The elegant formal dining room has a double trey ceiling, wainscoting and chair rail molding. The primary bedroom has new carpeting, ceramic tile flooring in the bathroom with two sinks, a large soaking tub and separate tiled shower. There are also 2 separate walk-in closets. The laundry room has built-in cabinets and a sink with storage cabinets below. The kitchen has granite counter tops, center island, stainless steel built-in oven and microwave and a set of custom glass cabinets to display your fine China! There is also under cabinet lighting and breakfast bar. Huge walk-in pantry with wood shelving. The breakfast room has a wall of windows that overlook the wooded and gorgeously landscaped backyard. It's so peaceful sitting on the covered porch (can be screened) that has 2 skylights and stained beadboard ceiling with fan. Sit out at the gazebo with a refreshing drink and take in being out in nature. There is also a grilling patio off the porch. The oversize garage has finished walls and there is even a large enough area that one could add a workshop bench. New roof in 2019, new HVAC unit on main floor in 2022 and septic pumped 2 years ago. Irrigation front and back, landscaped lighting, underground, invisible dog fence (collars not included) and alarm. Relax at the neighborhood pool that you can walk to or get active at the tennis courts. There is even a hair salon located next to the pool! Location benefits: Easy access to 540 and I40 highways, within minutes to Lowes Foods, Food Lion, Sheetz gas station, the new Publix grocery store and Starbucks! What an amazing location!
Listing Updated : 06-19-2026 at 10:40 AM EDT
Listing Provided By

Gina Miller, 919-868-1152, RE/MAX United

Properties displayed may be listed or sold by various participants in the MLS

Source

Triangle, MLS, MLS#: 10102623

What's this home worth?

National portals guess with an algorithm. We price it from actual closed sales on your street.

Your home value estimate
$603K – $760K
Exact number$2,845,000

Want an exact number? Use an Agent, not an algorithm.

Is this your home?

Claim it to unlock a private owner dashboard, track your equity, and get a free monthly value report.

Property History

DateEventPrice
8/15/2025
Sold
$689,900
$193/sqft
Source:Triangle, MLS #10102623
6/12/2025
Listed for sale
—
Source:Triangle, MLS #10102623

Location of 122 Barringer Dr, Garner, NC 27529

Streetview of 122 Barringer Dr, Garner, NC 27529

Mortgage Calculator
Listing Price
Down Payment
Interest Rate

Schools Near 122 Barringer Dr, Garner, NC 27529

What's this home worth?

National portals guess with an algorithm. We price it from actual closed sales on your street.

Your home value estimate
$603K – $760K
Exact number$2,845,000

Want an exact number? Use an Agent, not an algorithm.

Is this your home?

Claim it to unlock a private owner dashboard, track your equity, and get a free monthly value report.

Homes Similar to 122 Barringer Dr, Garner, NC 27529

Sold Homes Similar to 122 Barringer Dr, Garner, NC 27529

TMLS logo - Raleigh Realty Homes for Sale & Real Estate

The data relating to real estate for sale on this web site comes in part from the Internet Data ExchangeTM Program of the Triangle MLS, Inc. of Cary. Real estate listings held by brokerage firms other than Raleigh Realty Inc are marked with the Internet Data Exchange TM logo or the Internet Data ExchangeTM thumbnaillogo (the TMLS logo) and detailed information about them includes the name of the listing firms.

Listings marked with an icon are provided courtesy of the Triangle MLS, Inc. of North Carolina, Internet Data Exchange Database. Listing firm has attempted to offer accurate data, but the Information is Not Guaranteed and buyers are advised to confirm all items.
HomeGarnerChadbourne
What's your home worth?
Have a top local Realtor give you a FREE Comparative Market Analysis