Description of 122 Smith Farms Dr, Lillington, NC 27546

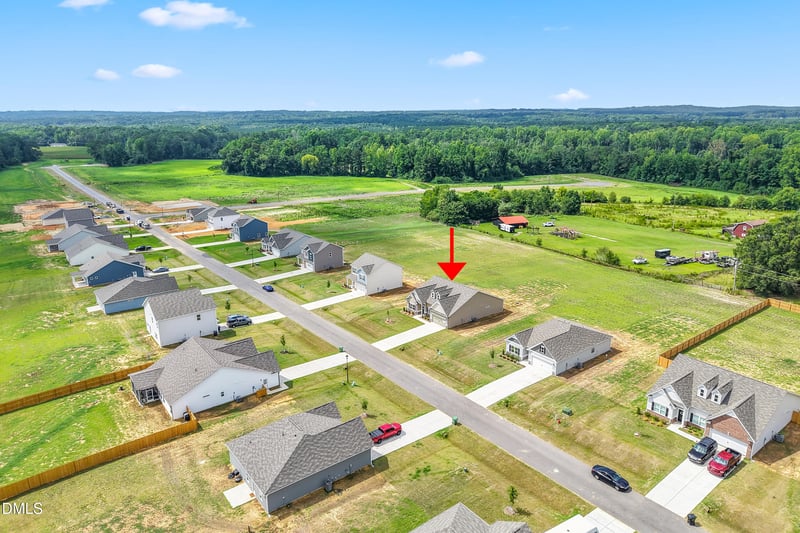
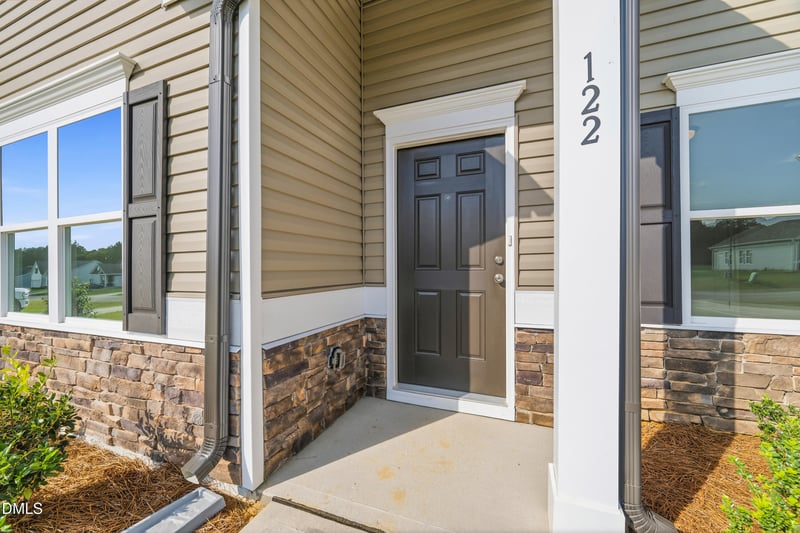
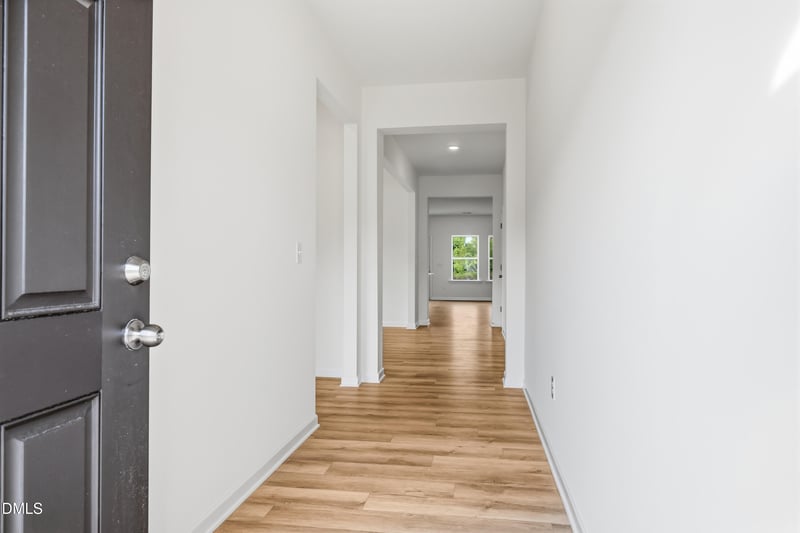
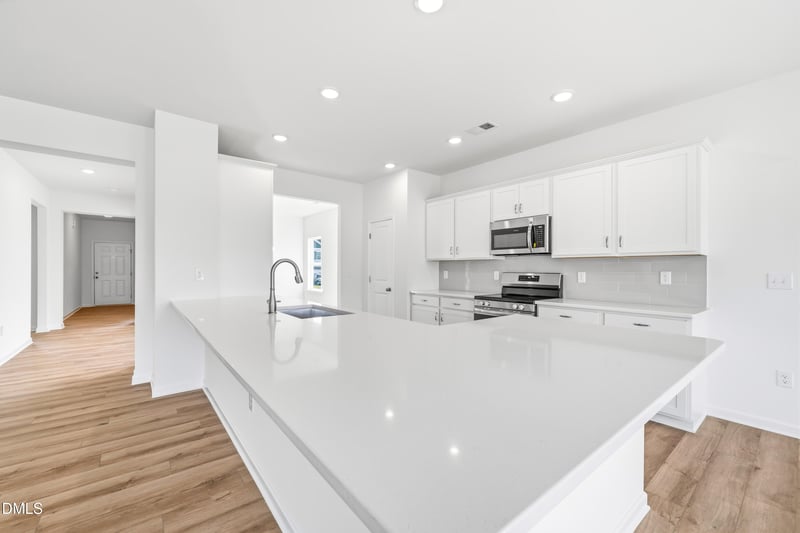
Listing details for 122 Smith Farms Dr, Lillington, NC 27546 : Smith Douglas Homes presents the Avery D plan in Homes at Reedy Branch — a move-in ready, single-story home offering 2,404 square feet of thoughtfully designed living space on a spacious .67-acre homesite. With three bedrooms and three full baths, this layout is built for both everyday comfort and easy entertaining. An extended foyer opens into a bright family room framed by a wall of windows, flowing into a formal dining room and a stylish kitchen finished with 36-inch cabinets and crown molding, quartz countertops, a farmhouse-style sink, and a large center island. A dedicated mudroom off the garage keeps daily life organized. The primary suite is tucked privately at the rear of the home, featuring a dual-sink quartz vanity and a spacious walk-in shower. Two additional bedrooms, each with walk-in closets, share the main level, along with luxury vinyl plank flooring throughout the main living areas and plush carpet in the bedrooms. Additional highlights include a two-car garage, covered patio, and a homesite backing to open space. Located in the growing Homes at Reedy Branch community with easy access to Lillington and Harnett County schools.
From Raleigh/Fuquay-Varina, head south on US-401 S, then turn left onto NC-42 E / NC-55 E. Continue on NC-55 and turn right onto NC-210 S (W. Depot Street). In approximately 10 miles, turn right onto W. Old Road, then turn left onto NC-27 W. Proceed for about 6.5 miles, then turn left into the Reedy Branch community onto Smith Farms Drive. The property at 122 Smith Farms Drive will be on your left. (From Fayetteville/South: Take NC-210 N to Ray Road. At the traffic circle, take the 2nd exit to stay on Ray Road, continue onto Nursery Road, and turn right onto NC-27 E. Reedy Branch will be on your right in about 6 miles; turn right onto Smith Farms Drive.)
Board & Batten Siding, Stone, Vertical Siding and Vinyl Siding
Foundation
Concrete Perimeter and Slab
Roof
Shingle
New Construction
Yes
Price per Sq Ft
$140
Builder Name
Smith Douglas Homes
Lot Size (Sq Ft)
29,185.2
Lot Size (Acres)
0.67
Interior Details
Interior Features
Bathtub/Shower Combination, Breakfast Bar, Chandelier, Double Vanity, High Ceilings, Kitchen Island, Open Floorplan, Pantry, Master Downstairs, Recessed Lighting, Stone Counters, Walk-In Closet(s), Walk-In Shower and Water Closet
Appliances
Dishwasher, Electric Range, Microwave, Range and Stainless Steel Appliance(s)
Flooring
Carpet, Vinyl, Tile and Wood
Fireplace
No
Heating
None
Cooling
Central Air
Exterior Details
Garage
Yes
Garage Spaces
2
Attached Garage
Yes
Total Parking
4
Parking Features
Attached, Driveway, Garage, Garage Door Opener and Paved
Patio & Porch Features
Patio
Exterior Features
Rain Gutters
Fencing
None
View
Rural
Water Source
Public
Sewer
Septic Tank
Community Features
Suburban
Taxes, HOA & Financing
Annual Property Tax
$0.52
HOA Fee
$550 Annually
HOA Frequency
Annually
HOA Fee Includes
None
Room Details
Room Type
Level
Dimensions
Primary Bedroom
Main
18 × 14
Bedroom 2
Main
11 × 11
Bedroom 3
Main
11 × 13
Dining Room
Main
11 × 13
Family Room
Main
16 × 23
Show More
Listing Provided By
D'Ambrah King, 843-424-5444, INNOVATE Real Estate
Properties displayed may be listed or sold by various participants in the MLS
Source
Triangle, MLS, MLS#: 10180198
Is this your home?
Claim it to unlock a private owner dashboard, track your equity, and get a free monthly value report.
Is this your home?
Claim it to unlock a private owner dashboard, track your equity, and get a free monthly value report.
Property History
DateEventPrice
8/27/2026
Sold
$336,990 +0.6%
$140/sqft
Source:Triangle, MLS #10180198
8/3/2026
Pending sale
$334,990 0%
$139/sqft
Source:Triangle, MLS #10180198
7/31/2026
Price Change
$334,990 -4.3%
$139/sqft
Source:Triangle, MLS #10180198
7/25/2026
Price Change
$349,900 +2.9%
$146/sqft
Source:Triangle, MLS #10180198
7/15/2026
Listing removed
$339,900 0%
$141/sqft
Source:Triangle, MLS #10132001
7/14/2026
Listed for sale
$339,900 0%
$141/sqft
Source:Triangle, MLS #10180198
6/27/2026
Price Change
$339,900 -1.4%
$141/sqft
Source:Triangle, MLS #10132001
6/24/2026
Listed for sale
$344,900 0%
$143/sqft
Source:Triangle, MLS #10132001
5/1/2026
Pending sale
$344,900 0%
$143/sqft
Source:Triangle, MLS #10132001
4/3/2026
Price Change
$344,900 -1.1%
$143/sqft
Source:Triangle, MLS #10132001
11/7/2025
Listed for sale
$348,900
$145/sqft
Source:Triangle, MLS #10132001
Location of 122 Smith Farms Dr, Lillington, NC 27546
Mortgage Calculator
Schools Near 122 Smith Farms Dr, Lillington, NC 27546
Is this your home?
Claim it to unlock a private owner dashboard, track your equity, and get a free monthly value report.
Homes Similar to 122 Smith Farms Dr, Lillington, NC 27546
The data relating to real estate for sale on this web site comes in part from the Internet Data ExchangeTM Program of the Triangle MLS, Inc. of Cary. Real estate listings held by brokerage firms other than Raleigh Realty Inc are marked with the Internet Data Exchange TM logo or the Internet Data ExchangeTM thumbnaillogo (the TMLS logo) and detailed information about them includes the name of the listing firms.
Listings marked with an icon are provided courtesy of the Triangle MLS, Inc. of North Carolina, Internet Data Exchange Database. Listing firm has attempted to offer accurate data, but the Information is Not Guaranteed and buyers are advised to confirm all items.