Description of 125 Scotland Dr, Youngsville, NC 27596
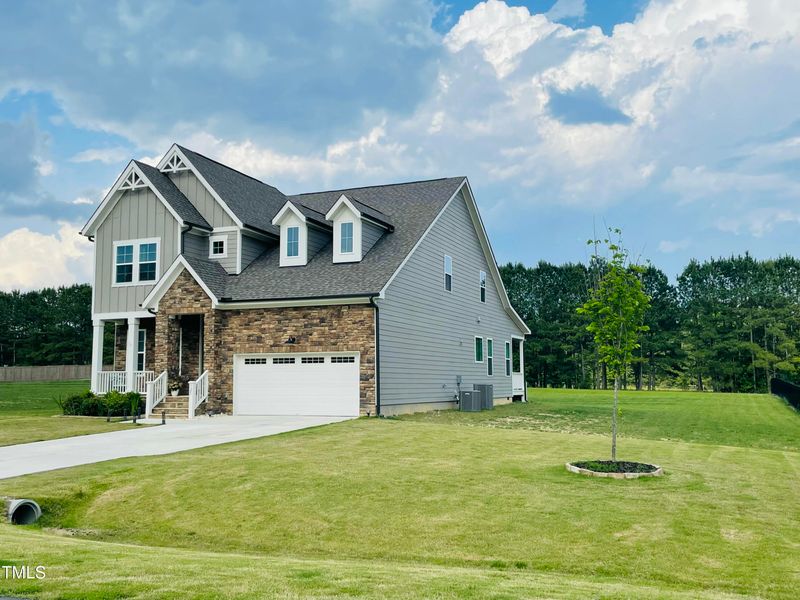
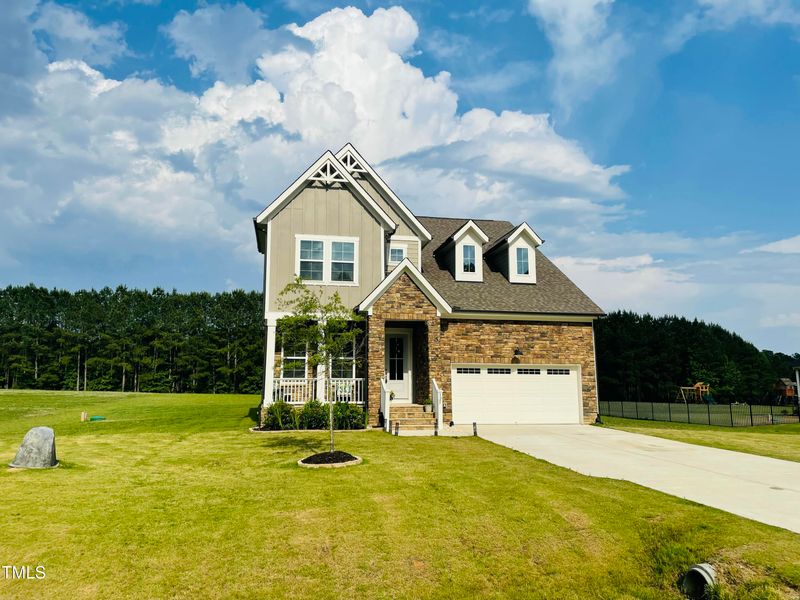
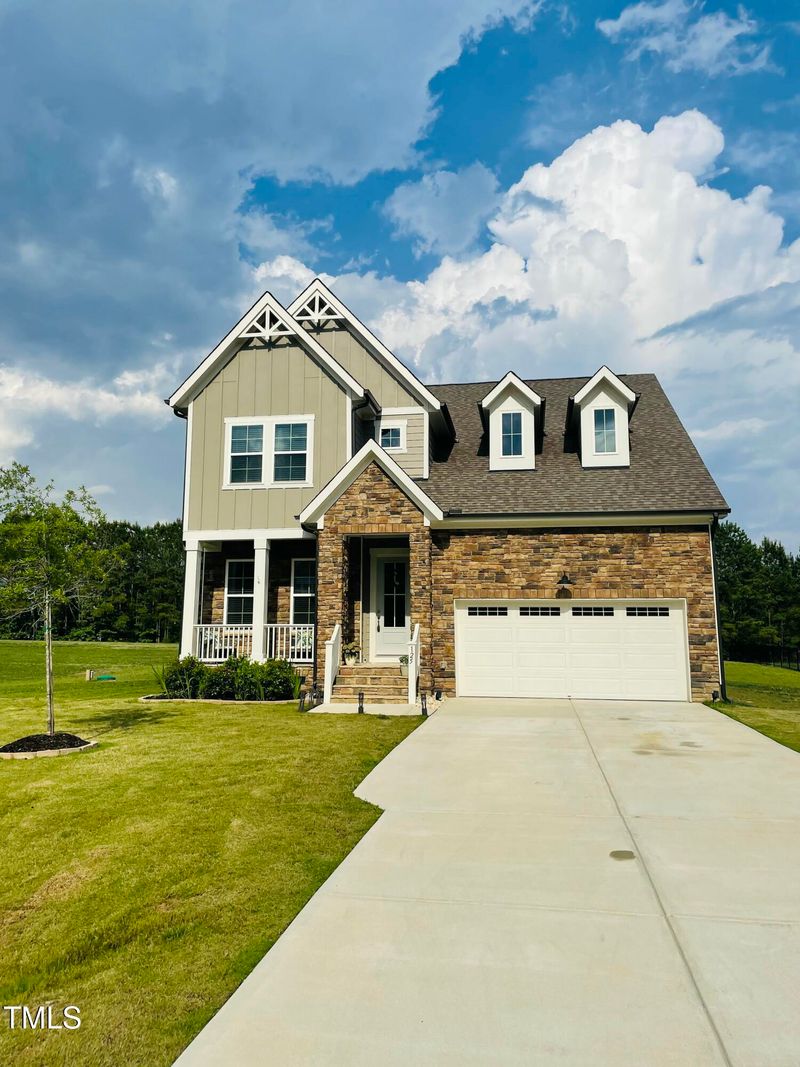
Listing details for 125 Scotland Dr, Youngsville, NC 27596 : This stunning 4 bedroom 4 full bathroom Ashton Woods home rests on a Landscaped .747 acres.
The Winters 2 story plan includes a Gourmet Kitchen, Stainless Steel Dishwasher, Oven, Microwave, Refrigerator, walk in Butlers Pantry.
Great for entertaining, 1st floor has a guest suite with a full private bathroom, formal dining room, large living room space, breakfast nook, and a large back deck. The first floor master includes dual vanities, garden tub, and a walk in shower and closet. and a large covered back porch.
The second floor offers more than ample space so you can live comfortably with a full loft room, designated theater / media room, 2 bedrooms, & an office / flex space. The second floor also features two full bathrooms and multiple closest and storage spaces.
You will appreciate the impeccable attention to details in this elegant and stylish home and fall in love with the lifestyle that is in store in up and coming Youngsville.
10 mins to Franklinton and downtown Youngsville, multiple schools, parks, library, variety of dinning , shopping, and entertainment options, 5 mins from Hill ridge Farms.
Picture yourself in a peaceful setting having coffee on your back porch with your neighbors horses in the background. You will fall in love with this home and the lifestyle that is in store.- Schedule your showing today.
Take US 401-N Past 96. Turn Left on Sid Eaves Rd. Turn Right on Tarboro Rd. Turn Right on Scotland Dr. Home is Near the middle of the Street on the Left.
Back Yard, Cleared, Front Yard, Landscaped and Partially Cleared
Lot Size (Acres)
0.75
Lot Dimensions
130 x 249 x 130 x 249
Interior Details
Appliances
Dishwasher, Dryer, Electric Cooktop, Electric Oven, Electric Water Heater, Free-Standing Electric Range, Microwave, Oven, Refrigerator, Stainless Steel Appliance(s), Washer, Washer/Dryer and Water Heater
Flooring
Carpet, Ceramic Tile and Simulated Wood
Fireplace
No
Heating
Electric, Forced Air and Heat Pump
Cooling
Ceiling Fan(s), Central Air, Electric and Heat Pump
Exterior Details
Garage
Yes
Garage Spaces
2
Parking Features
Additional Parking, Driveway, Garage, Garage Door Opener and Garage Faces Front
Patio & Porch Features
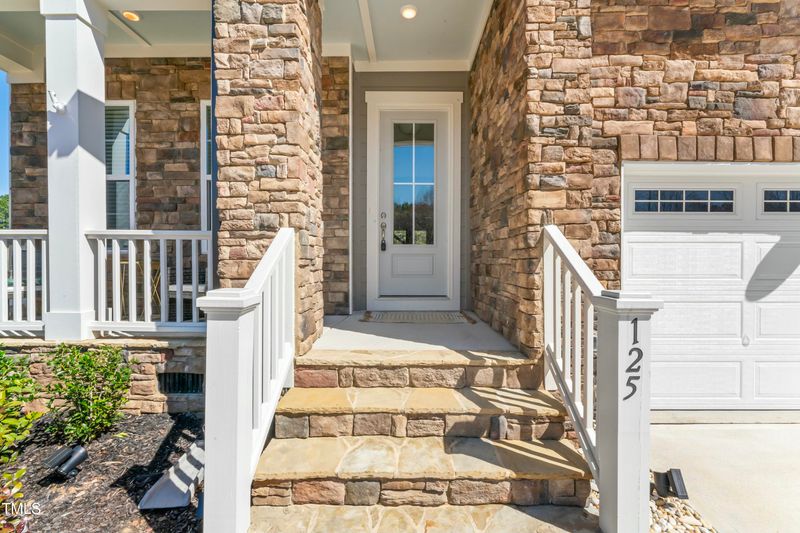
Covered and Front Porch
Exterior Features
Fire Pit and Rain Gutters
Fencing
None
Waterfront
No
Water Source
Private and Well
Sewer
Septic Tank
Taxes, HOA & Financing
HOA Fee
$546 Annually
HOA Frequency
Annually
HOA Fee Includes
None
Association Amenities
Management
Room Details
Room Type
Level
Dimensions
Primary Bedroom
Main
13.3 × 15.11
Primary Bathroom
Main
9.5 × 12.3
Bedroom 2
Main
12.6 × 11.7
Dining Room
Main
19.9 × 15.2
Living Room
Main
18.6 × 20.1
Breakfast Room
Main
10.2 × 9
Kitchen
Main
10.2 × 20.1
Laundry
Main
8.1 × 6.5
Bedroom 3
Second
12.6 × 16.6
Bedroom 4
Second
13.3 × 11.7
Exercise Room
Second
13.3 × 16.7
Media Room
Second
14.9 × 17.3
Family Room
Second
21.1 × 26.1
Show More
Listing Provided By
Bruce Cohen, 919-616-4798, Fathom Realty NC
Properties displayed may be listed or sold by various participants in the MLS
Source
Triangle, MLS, MLS#: 10083390
What's this home worth?
National portals guess with an algorithm. We price it from actual closed sales on your street.
Your home value estimate
$491K – $719K
Exact number$2,845,000
Want an exact number? Use an Agent, not an algorithm.
Is this your home?
Claim it to unlock a private owner dashboard, track your equity, and get a free monthly value report.
Property History
DateEventPrice
9/19/2025
Sold
$565,000
$165/sqft
Source:Triangle, MLS #10083390
3/20/2025
Listed for sale
—
Source:Triangle, MLS #10083390
9/28/2023
Sold
$569,195
$166/sqft
Source:Triangle, MLS #2493585
8/23/2022
Listed for sale
—
Source:Triangle, MLS #2493585
Location of 125 Scotland Dr, Youngsville, NC 27596
Streetview of 125 Scotland Dr, Youngsville, NC 27596
Mortgage Calculator
Schools Near 125 Scotland Dr, Youngsville, NC 27596
What's this home worth?
National portals guess with an algorithm. We price it from actual closed sales on your street.
Your home value estimate
$491K – $719K
Exact number$2,845,000
Want an exact number? Use an Agent, not an algorithm.
Is this your home?
Claim it to unlock a private owner dashboard, track your equity, and get a free monthly value report.
Homes Similar to 125 Scotland Dr, Youngsville, NC 27596
The data relating to real estate for sale on this web site comes in part from the Internet Data ExchangeTM Program of the Triangle MLS, Inc. of Cary. Real estate listings held by brokerage firms other than Raleigh Realty Inc are marked with the Internet Data Exchange TM logo or the Internet Data ExchangeTM thumbnaillogo (the TMLS logo) and detailed information about them includes the name of the listing firms.
Listings marked with an icon are provided courtesy of the Triangle MLS, Inc. of North Carolina, Internet Data Exchange Database. Listing firm has attempted to offer accurate data, but the Information is Not Guaranteed and buyers are advised to confirm all items.