Description of 15 Green Haven Blvd, Youngsville, NC 27596
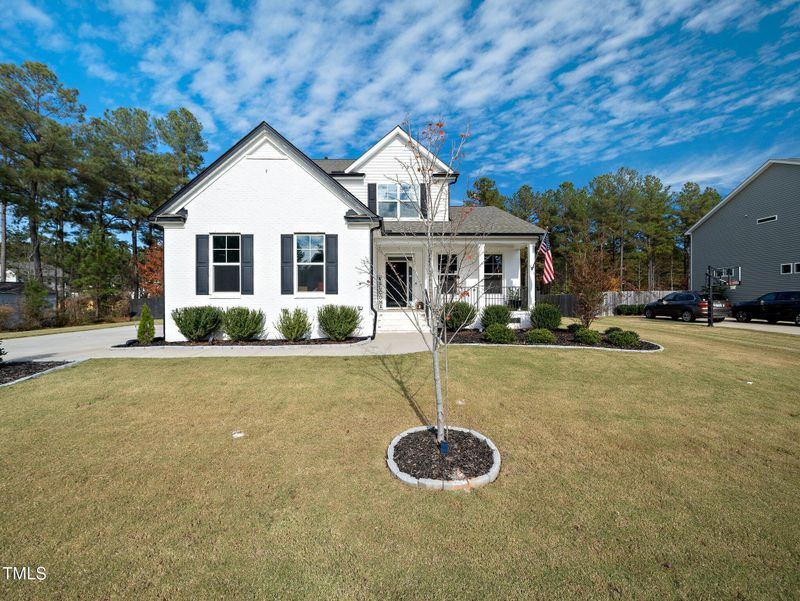
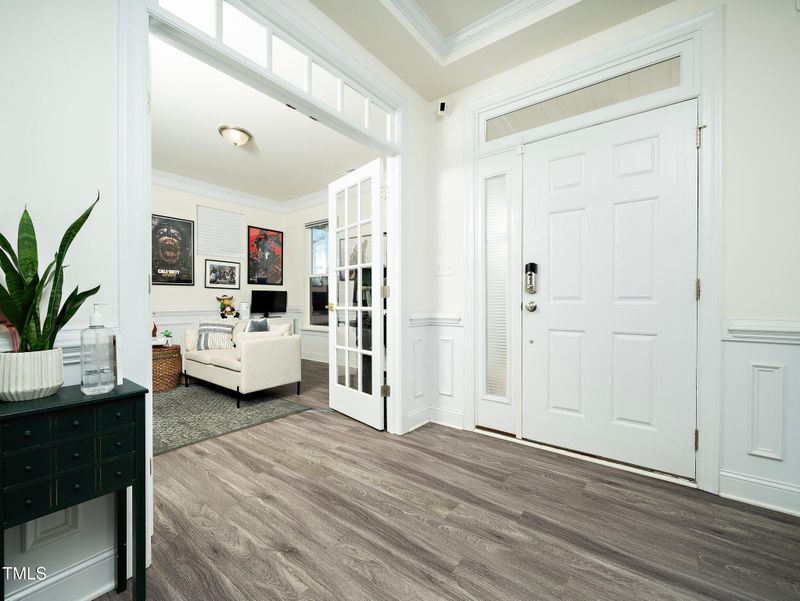
Listing details for 15 Green Haven Blvd, Youngsville, NC 27596 : Wow! 4BR 3 1/2B on over a 1/2 acre fenced in yard. This home is better than new and has all of the bells and whistles. The seller has added an amazing amount of amenities to this home since moving in. (The entire list is in the documents) included in that list is an beautiful heated swim spa (this will stay) that can be used all year with extensive decking and patio surrounding. Why go on vacation when you have the perfect party home. Side load 2 car garage, a crawl space, offers an amazing open floor plan with huge island, granite countertops and crowned molding cabinets. Screened in porch overlooking that beautiful backyard. Owners suite is on the first floor with luxury bath. Upstairs you'll find an oversized bonus/media room with 3 more generous bedrooms. This home was very well kept and the owners have never worn shoes in this home. Convenient to RDU this home is a must see. Come on out and make this your new home today! Seller to have the home professionally cleaned when they move out plus $2000 paint allowance or use as you please. Sellers VA Loan is assumable. Ring cameras do not convey.
Capitol Blvd/US-1 North Through Wake Forest, Left onto Holden Road. 1 mile turn right on Sid Mitchell, approx. 1 mile left into The Retreat at Green Haven. Turn Right on Green Haven Blvd. Home is half way down on the right.
Back Yard, Cleared, Front Yard, Hardwood Trees, Landscaped, Level, Paved and Private
Lot Size (Acres)
0.65
Interior Details
Interior Features
Breakfast Bar, Ceiling Fan(s), Crown Molding, Eat-in Kitchen, Entrance Foyer, Granite Counters, High Ceilings, High Speed Internet, Kitchen Island, Open Floorplan, Pantry, Master Downstairs, Storage, Track Lighting, Walk-In Closet(s) and Walk-In Shower
Appliances
Built-In Gas Oven, Built-In Range, Dishwasher, Dryer, Gas Cooktop, Gas Oven, Gas Range, Ice Maker, Microwave, Refrigerator, Stainless Steel Appliance(s), Tankless Water Heater, Washer and Washer/Dryer
Flooring
Carpet, Ceramic Tile, Hardwood, Tile and Vinyl
Fireplace
Yes
Fireplace Count
1
Fireplace Features
Family Room and Gas Log
Heating
Heat Pump and Natural Gas
Cooling
Ceiling Fan(s), Central Air and Heat Pump
Exterior Details
Garage
Yes
Garage Spaces
2
Parking Features
Garage, Garage Door Opener, Garage Faces Side and Paved
Patio & Porch Features
Deck, Front Porch, Patio, Rear Porch and Screened
Exterior Features
Fenced Yard, Lighting, Private Yard, Rain Gutters, Smart Light(s), Smart Lock(s) and Other
Fencing
None
Water Source
Public
Sewer
Septic Tank
Taxes, HOA & Financing
HOA Fee
$550 Annually
HOA Frequency
Annually
HOA Fee Includes
None
Room Details
Room Type
Level
Dimensions
Primary Bedroom
Main
14.6 × 16
Bedroom 2
Second
14.5 × 13.6
Bedroom 3
Second
12.2 × 12
Bedroom 4
Second
—
Bonus Room
Second
14.6 × 16.7
Breakfast Room
Main
10.9 × 10
Kitchen
Main
12.1 × 13.6
Family Room
Main
14.5 × 21.1
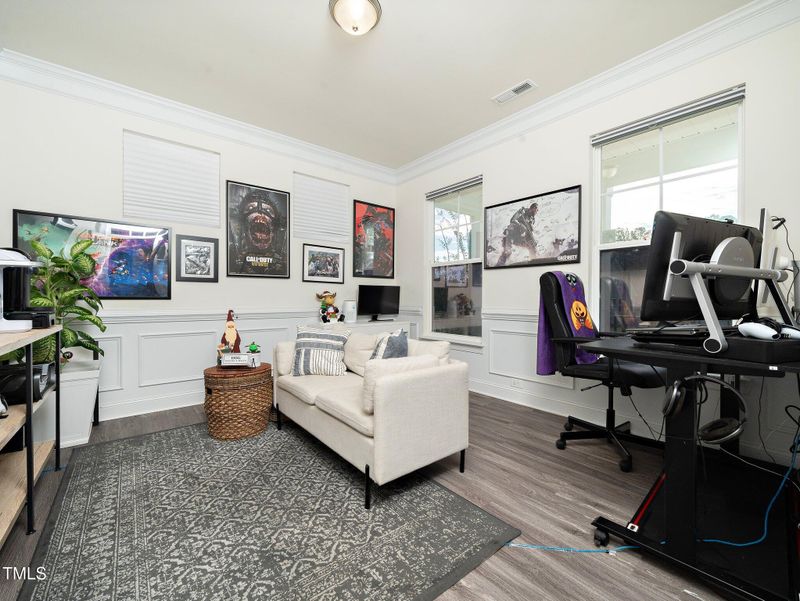
Office
Main
12.6 × 17
Other
Main
9.8 × 11.8
Other
Main
19.4 × 19.3
Loft
Second
14.5 × 16.7
Show More
Listing Provided By
Debra Cortese, 919-602-8292, ERA Live Moore
Properties displayed may be listed or sold by various participants in the MLS
Source
Triangle, MLS, MLS#: 10063699
What's this home worth?
National portals guess with an algorithm. We price it from actual closed sales on your street.
Your home value estimate
$510K – $643K
Exact number$2,845,000
Want an exact number? Use an Agent, not an algorithm.
Is this your home?
Claim it to unlock a private owner dashboard, track your equity, and get a free monthly value report.
Property History
DateEventPrice
3/3/2025
Sold
$575,000
$213/sqft
Source:Triangle, MLS #10063699
11/16/2024
Listed for sale
—
Source:Triangle, MLS #10063699
12/8/2020
Sold
$424,245
$157/sqft
Source:Triangle, MLS #2336639
8/11/2020
Listed for sale
—
Source:Triangle, MLS #2336639
Location of 15 Green Haven Blvd, Youngsville, NC 27596
Streetview of 15 Green Haven Blvd, Youngsville, NC 27596
Mortgage Calculator
Schools Near 15 Green Haven Blvd, Youngsville, NC 27596
What's this home worth?
National portals guess with an algorithm. We price it from actual closed sales on your street.
Your home value estimate
$510K – $643K
Exact number$2,845,000
Want an exact number? Use an Agent, not an algorithm.
Is this your home?
Claim it to unlock a private owner dashboard, track your equity, and get a free monthly value report.
Homes Similar to 15 Green Haven Blvd, Youngsville, NC 27596
The data relating to real estate for sale on this web site comes in part from the Internet Data ExchangeTM Program of the Triangle MLS, Inc. of Cary. Real estate listings held by brokerage firms other than Raleigh Realty Inc are marked with the Internet Data Exchange TM logo or the Internet Data ExchangeTM thumbnaillogo (the TMLS logo) and detailed information about them includes the name of the listing firms.
Listings marked with an icon are provided courtesy of the Triangle MLS, Inc. of North Carolina, Internet Data Exchange Database. Listing firm has attempted to offer accurate data, but the Information is Not Guaranteed and buyers are advised to confirm all items.