Description of 150 Horton Cir, Lillington, NC 27546
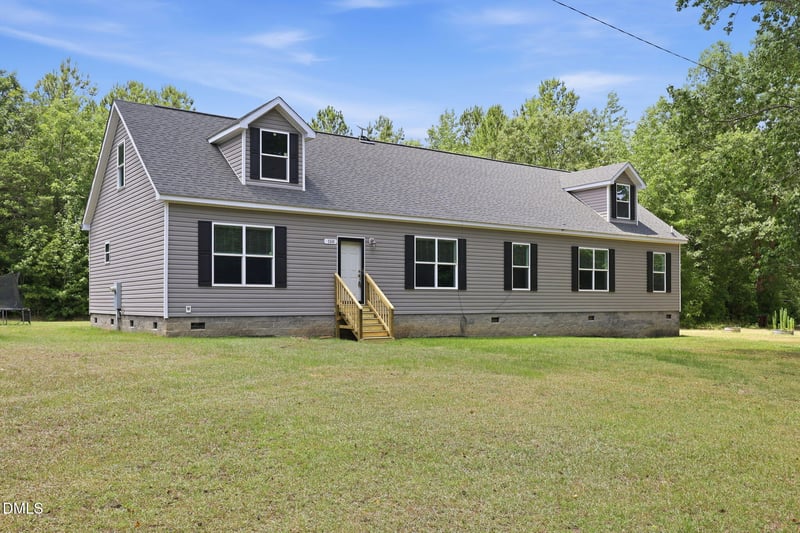
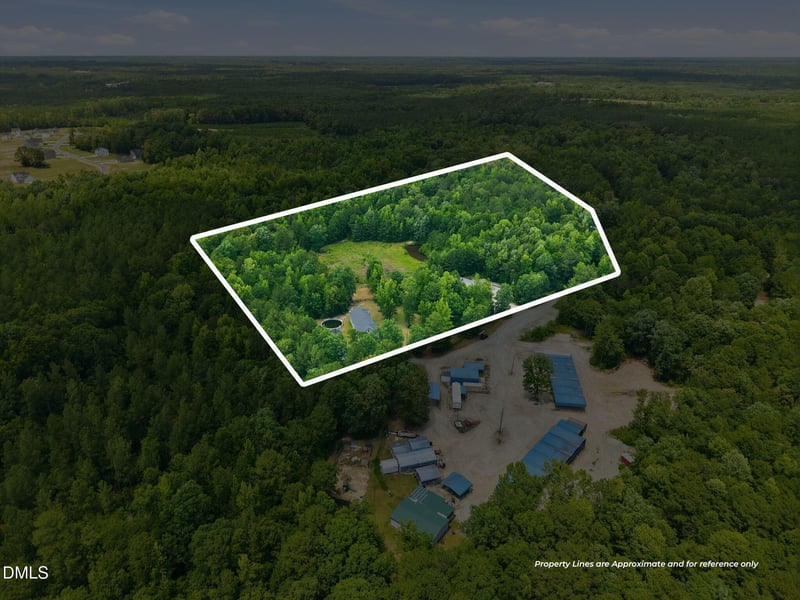
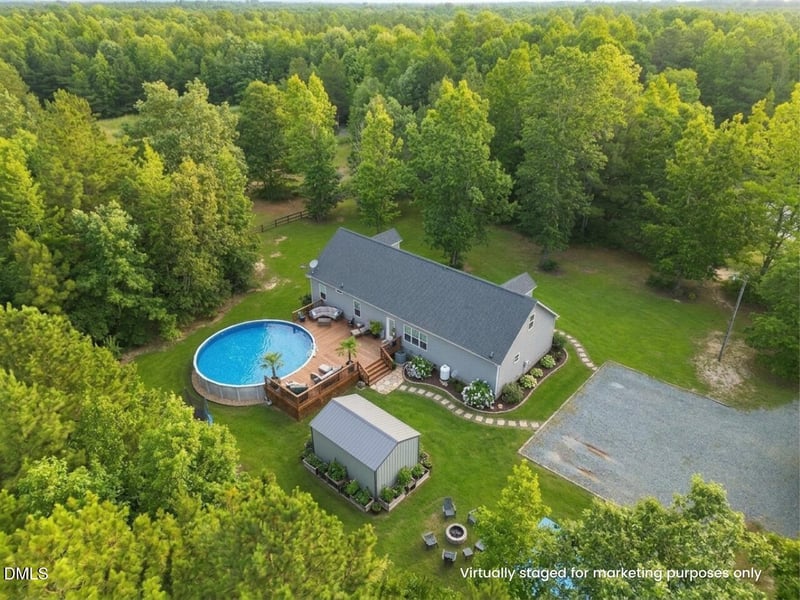
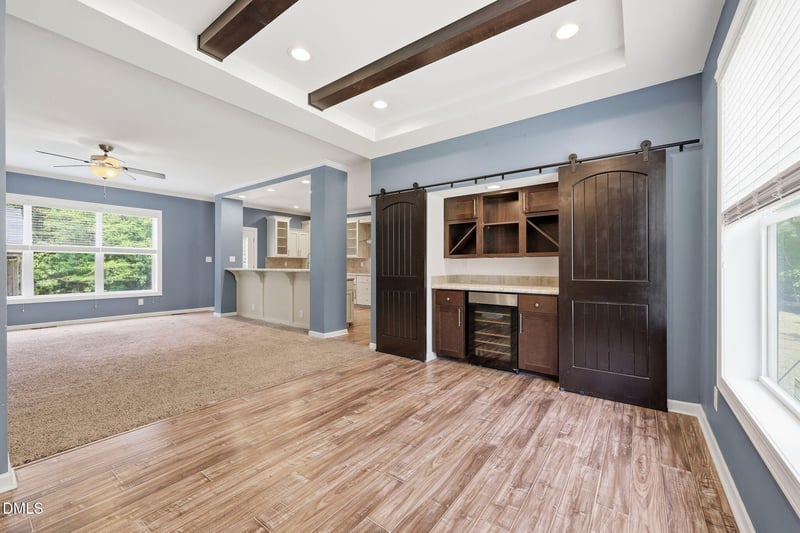
Listing details for 150 Horton Cir, Lillington, NC 27546 : Tucked away on 13.66 private acres in Lillington, this spacious split-bedroom home offers the perfect combination of comfort, functionality, and room to spread out. Featuring 3 bedrooms and 2 full baths, the home includes both a living room and a separate family room, providing plenty of space for entertaining and everyday living. The oversized kitchen is a chef's dream, boasting abundant cabinet space, a cooktop, wall oven, and plenty of room for meal preparation. The dining area is enhanced by a unique built-in wet bar, making it ideal for hosting family and friends. Outside, you'll find endless possibilities with a huge detached garage/workshop complete with electricity, along with multiple outbuildings and carports for storage, hobbies, equipment, or recreational vehicles. Surrounded by nature and offering exceptional privacy, this property is a rare opportunity for those seeking acreage, workspace, and a peaceful country setting while remaining convenient to town. Whether you're looking for a homestead, hobby farm potential, or simply room to enjoy the outdoors, this property has the space and versatility to make it your own. Bring your animals! Fully stocked pond! 1351 additional unfinished sq. ft. on 2nd floor!
From Lillington: Main Street, Turn right onto NC-210 S, Turn right onto Darroch Rd, Turn right onto Country Cove Ln, Turn left onto Horton Cir, house will be on the right.
Back Yard, Front Yard, Hardwood Trees, Interior Lot, Landscaped, Level, Many Trees, Partially Cleared, Private, Secluded and Wooded
Lot Size (Sq Ft)
595,029.6
Lot Size (Acres)
13.66
Lot Dimensions
see map
Interior Details
Interior Features
Bar, Bathtub/Shower Combination, Beamed Ceilings, Breakfast Bar, Built-in Features, Ceiling Fan(s), Crown Molding, Double Vanity, Dry Bar, Eat-in Kitchen, Kitchen Island, Kitchen/Dining Room Combination, Laminate Counters, Living/Dining Room Combination, Open Floorplan, Master Downstairs, Recessed Lighting, Separate Shower, Smooth Ceilings, Stone Counters, Storage, Track Lighting, Tray Ceiling(s), Walk-In Closet(s), Walk-In Shower and Wet Bar
Appliances
Bar Fridge, Cooktop, Dishwasher, Dryer, Electric Cooktop, Electric Oven, Electric Water Heater, Free-Standing Refrigerator, Ice Maker, Microwave, Oven, Plumbed For Ice Maker, Range Hood, Refrigerator, Stainless Steel Appliance(s) and Wine Cooler
Flooring
Carpet, Hardwood, Vinyl and Wood
Window Features
Blinds
Fireplace
Yes
Fireplace Count
1
Fireplace Features
Family Room, Gas Log, Living Room and Propane
Heating
None
Cooling
Ceiling Fan(s), Central Air, Electric and Heat Pump
Exterior Details
Garage
Yes
Garage Spaces
2
Attached Garage
No
Carport
Yes
Carport Spaces
3
Total Parking
10
Parking Features
Additional Parking, Carport, Detached, Detached Carport, Garage, Gravel, Outside, RV Access/Parking, Storage, Unpaved and Workshop in Garage
Exterior Features
Private Yard and Storage
Other Structures
Garage(s), Outbuilding, Shed(s) and Workshop
Fencing
Partial and Wood
Waterfront
No
Water Source
Public
Sewer
Septic Tank
Community Features
None
Additional Features
Road Frontage Type
Private Road
Taxes, HOA & Financing
Annual Property Tax
$3,161.00
HOA Fee Includes
None
Room Details
Room Type
Level
Dimensions
Primary Bedroom
Main
14.6 × 14.4
Primary Bathroom
Main
11.2 × 14.4
Entrance Hall
Main
8.7 × 14.4
Dining Room
Main
13.1 × 14.4
Living Room
Main
20.1 × 14.8
Kitchen
Main
11.11 × 20.8
Office
Main
9.2 × 8.1
Family Room
Main
18.1 × 14.1
Laundry
Main
10.2 × 14.2
Bedroom 2
Main
11.1 × 14.6
Bedroom 3
Main
11.1 × 14.6
Other
Main
48.5 × 50.9
Show More
Listing Provided By
Ann Milton, 910-237-1675, Ann Milton Realty
Properties displayed may be listed or sold by various participants in the MLS
Source
Triangle, MLS, MLS#: 10175476
What's this home worth?
National portals guess with an algorithm. We price it from actual closed sales on your street.
Your home value estimate
$458K – $685K
Exact number$2,845,000
Want an exact number? Use an Agent, not an algorithm.
Is this your home?
Claim it to unlock a private owner dashboard, track your equity, and get a free monthly value report.
What's this home worth?
National portals guess with an algorithm. We price it from actual closed sales on your street.
Your home value estimate
$458K – $685K
Exact number$2,845,000
Want an exact number? Use an Agent, not an algorithm.
Is this your home?
Claim it to unlock a private owner dashboard, track your equity, and get a free monthly value report.
Property History
DateEventPrice
7/24/2026
Sold
$585,000 -0.8%
$257/sqft
Source:Triangle, MLS #10175476
6/26/2026
Pending sale
$589,900 0%
$259/sqft
Source:Triangle, MLS #10175476
6/20/2026
Listed for sale
$589,900
$259/sqft
Source:Triangle, MLS #10175476
Location of 150 Horton Cir, Lillington, NC 27546
Streetview of 150 Horton Cir, Lillington, NC 27546
Mortgage Calculator
Schools Near 150 Horton Cir, Lillington, NC 27546
What's this home worth?
National portals guess with an algorithm. We price it from actual closed sales on your street.
Your home value estimate
$458K – $685K
Exact number$2,845,000
Want an exact number? Use an Agent, not an algorithm.
Is this your home?
Claim it to unlock a private owner dashboard, track your equity, and get a free monthly value report.
Homes Similar to 150 Horton Cir, Lillington, NC 27546
The data relating to real estate for sale on this web site comes in part from the Internet Data ExchangeTM Program of the Triangle MLS, Inc. of Cary. Real estate listings held by brokerage firms other than Raleigh Realty Inc are marked with the Internet Data Exchange TM logo or the Internet Data ExchangeTM thumbnaillogo (the TMLS logo) and detailed information about them includes the name of the listing firms.
Listings marked with an icon are provided courtesy of the Triangle MLS, Inc. of North Carolina, Internet Data Exchange Database. Listing firm has attempted to offer accurate data, but the Information is Not Guaranteed and buyers are advised to confirm all items.