Description of 180 Highview Dr, Youngsville, NC 27596
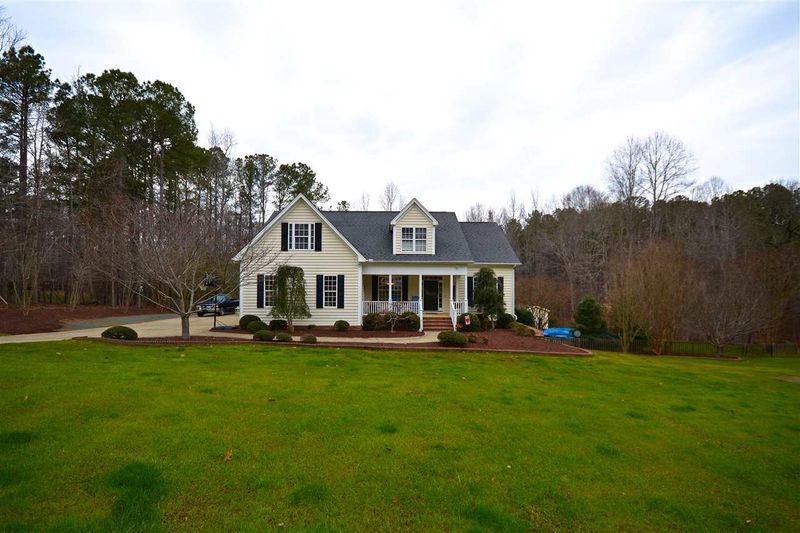
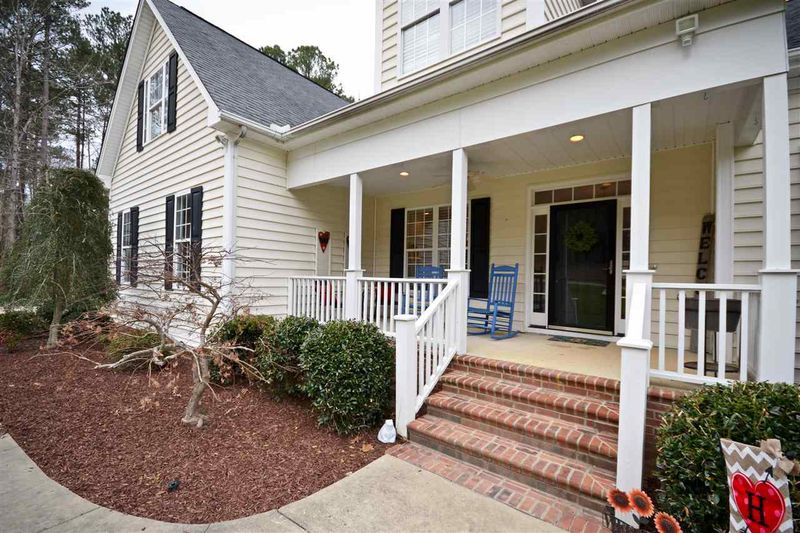
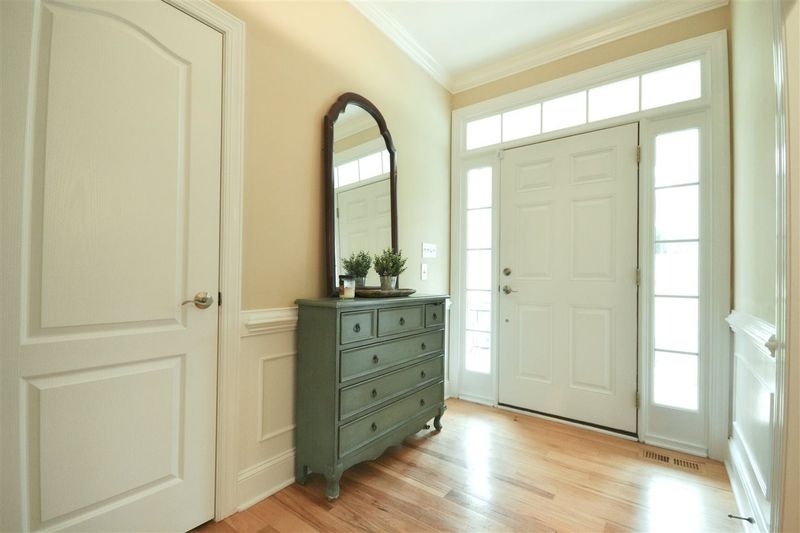
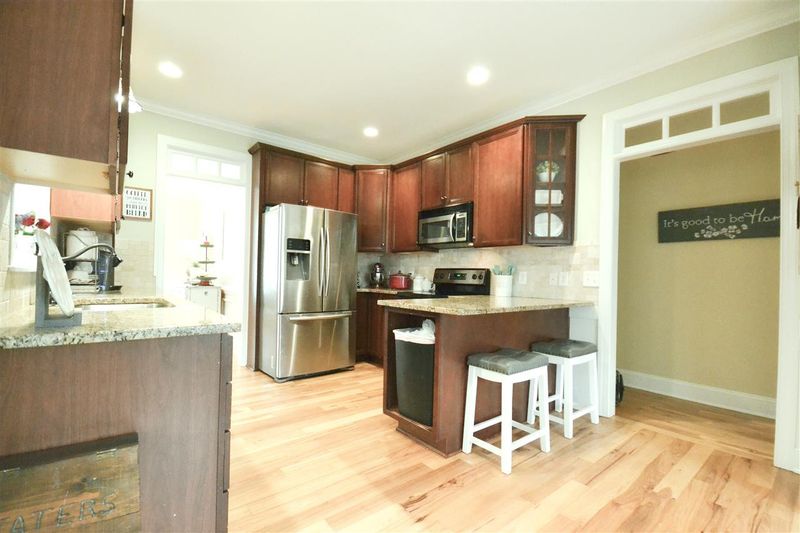
Listing details for 180 Highview Dr, Youngsville, NC 27596 : BEAUTIFUL WOODCROFT SUBDIVISION! OFFERING NEW CARPET, FRESH PAINT, 42” MAPLE CABINETS, GRANITE COUNTERTOPS, SS APPLIANCES, TONS OF MOLDING (CHAIR, PICTURE BOX, AND CROWN) RECESSED LIGHTING, TRANSOM WINDOWS, 2” FAUX PLANTATION BLINDS, SEP. SHOWER, GARDEN TUB, CUSTOM BUILD WALK-IN CLOSET, LARGE MASTER WITH TREY, 2 SCREENED PORCHES, 2 CAR GARAGE, 1 CAR GARAGE ON BACK OF HOUSE, STORAGE SHED, ABOVE GROUND POOL, FENCED IN BACKYARD, PATIO, TREE HOUSE, CREEK RUNS THOUGH BACK OF LOT, BONUS ROOM, TONS OF STORAGE!
Capital Blvd North. Left on Holden Road. Right on Sid Mitchell. Left on Longwood. Left on Woodcroft. Right on Marlowe. Left on Highview Drive. Your New Home is on the Right!
Cul-De-Sac, Hardwood Trees, Landscaped, Open Lot, Partially Cleared and Wooded
Lot Size (Acres)
1.83
Lot Dimensions
165 x 244 x 252 x 170 x 341
Interior Details
Interior Features
Bathtub Only, Ceiling Fan(s), Eat-in Kitchen, Entrance Foyer, Granite Counters, High Ceilings, High Speed Internet, In-Law Floorplan, Master Downstairs, Separate Shower, Shower Only, Smart Light(s), Smooth Ceilings, Soaking Tub, Storage, Tray Ceiling(s) and Walk-In Closet(s)
Appliances
Dishwasher, Electric Range, Electric Water Heater, ENERGY STAR Qualified Appliances, Humidifier, Microwave, Plumbed For Ice Maker, Refrigerator and Self Cleaning Oven
Flooring
Carpet, Hardwood and Tile
Fireplace
Yes
Fireplace Count
1
Fireplace Features
Family Room and Gas Log
Heating
Electric, Heat Pump, Propane and Zoned
Cooling
Central Air and Zoned
Exterior Details
Garage
Yes
Garage Spaces
3
Parking Features
Concrete, Driveway, Garage, Garage Door Opener, Garage Faces Side and Parking Pad
Patio & Porch Features
Deck, Patio, Porch and Screened
Exterior Features
Fenced Yard and Rain Gutters
Fencing
None
Water Source
Well
Sewer
Septic Tank
Taxes, HOA & Financing
HOA Fee Includes
Unknown
Room Details
Room Type
Level
Entrance Hall
Main
Dining Room
Main
Family Room
Main
Kitchen
Main
Breakfast Room
Main
Primary Bedroom
Main
Bedroom 2
Main
Bedroom 3
Second
Bedroom 4
Second
Utility Room
Main
Bonus Room
Second
Other
Lower
Other
Lower
Other
Lower
Bathroom 2
Main
Show More
Listing Provided By
Alex Rivers, 919-781-9883, Re/Max One Realty
Properties displayed may be listed or sold by various participants in the MLS
Source
Triangle, MLS, MLS#: 2238333
Is this your home?
Claim it to unlock a private owner dashboard, track your equity, and get a free monthly value report.
Is this your home?
Claim it to unlock a private owner dashboard, track your equity, and get a free monthly value report.
Property History
DateEventPrice
4/15/2019
Sold
$400,000
$88/sqft
Source:Triangle, MLS #2238333
2/22/2019
Listed for sale
—
Source:Triangle, MLS #2238333
1/6/2017
Sold
$340,000
$74/sqft
Source:Triangle, MLS #2063575
4/27/2016
Listed for sale
—
Source:Triangle, MLS #2063575
Location of 180 Highview Dr, Youngsville, NC 27596
Streetview of 180 Highview Dr, Youngsville, NC 27596
Mortgage Calculator
Schools Near 180 Highview Dr, Youngsville, NC 27596
Is this your home?
Claim it to unlock a private owner dashboard, track your equity, and get a free monthly value report.
Homes Similar to 180 Highview Dr, Youngsville, NC 27596
The data relating to real estate for sale on this web site comes in part from the Internet Data ExchangeTM Program of the Triangle MLS, Inc. of Cary. Real estate listings held by brokerage firms other than Raleigh Realty Inc are marked with the Internet Data Exchange TM logo or the Internet Data ExchangeTM thumbnaillogo (the TMLS logo) and detailed information about them includes the name of the listing firms.
Listings marked with an icon are provided courtesy of the Triangle MLS, Inc. of North Carolina, Internet Data Exchange Database. Listing firm has attempted to offer accurate data, but the Information is Not Guaranteed and buyers are advised to confirm all items.