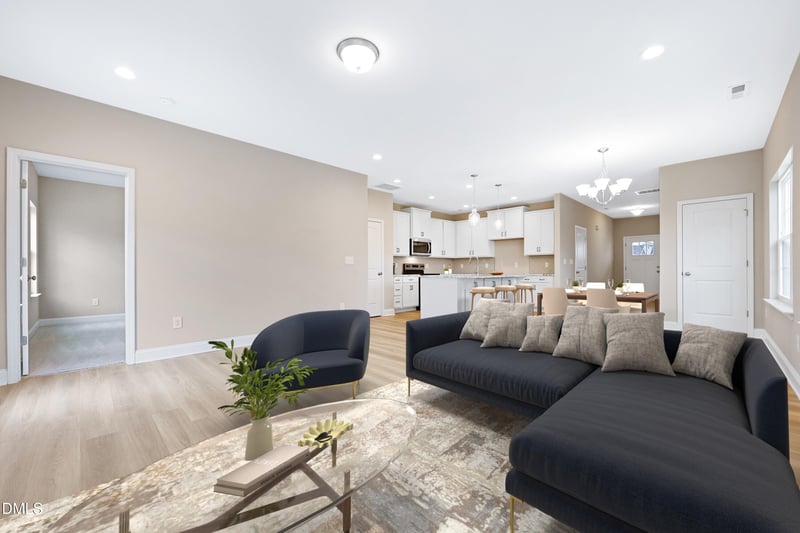
Listing details for 1981 Palmer Dr, Graham, NC 27253 : Welcome home to Oakmont by Stanley Martin Homes in Graham! The Columbia floor plan offers 4 bedrooms, 3.5 baths, and 2,506 sq. ft. The spacious kitchen features 42" cabinets, Valor White quartz countertops, tile backsplash, stainless steel appliances, pantry, and a large center island overlooking the open dining area and Great Room with a cozy gas log fireplace. A main-level guest suite with a private bath and walk-in closet provides exceptional flexibility for visitors, multi-generational living, or a first-floor primary option. Upstairs, the expansive primary suite includes a walk-in closet, double vanity with quartz countertops, and a 5' shower. Three additional bedrooms, a large loft, full bath, and convenient laundry room complete the second floor. Conveniently located near South Graham Park, Cedarock Park, and I-85/I-40, easy access to the Triad and RTP. Estimated completion August 2026. Photos are of a similar home; options and finishes may vary. Schedule your tour today!
Board & Batten Siding, Brick, Shake Siding and Vinyl Siding
Foundation
Slab
Roof
Architectural Shingle
New Construction
Yes
Price per Sq Ft
$155
Builder Name
Stanley Martin Homes
Lot Size (Sq Ft)
10,062.36
Lot Size (Acres)
0.23
Interior Details
Interior Features
Crown Molding, Double Vanity, Kitchen Island, Open Floorplan, Pantry, Quartz Counters, Recessed Lighting, Second Primary Bedroom, Walk-In Closet(s) and Wired for Data
Appliances
Dishwasher, Disposal, Electric Range, Microwave, Range, Stainless Steel Appliance(s) and Water Heater
Flooring
Carpet, Luxury Vinyl and Vinyl
Fireplace
Yes
Fireplace Count
1
Fireplace Features
Great Room
Heating
None
Cooling
Central Air
Exterior Details
Garage
Yes
Garage Spaces
2
Attached Garage
Yes
Parking Features
Attached, Driveway and Garage
Patio & Porch Features
Front Porch, Patio and Porch
Fencing
None
Water Source
Public
Sewer
Public Sewer
Community Features
Sidewalks and Street Lights
Additional Features
Utilities
Electricity Connected, Natural Gas Connected, Sewer Connected, Water Connected and Underground Utilities
Road Surface Type
Asphalt
Road Frontage Type
City Street
Taxes, HOA & Financing
Annual Property Tax
$592.00
HOA Fee
$45 Annually
HOA Frequency
Annually
HOA Fee Includes
None
Room Details
Room Type
Level
Dimensions
Great Room
Main
16.17 × 12.67
Entrance Hall
Main
6.08 × 14.58
Bedroom 4
Second
13.33 × 12
Breakfast Room
Main
—
Bedroom 3
Second
12.9 × 12
Bedroom 2
Main
13.67 × 13.67
Kitchen
Main
—
Primary Bedroom
Second
13.33 × 16
Show More
Listing Provided By
William E Sims, 336-864-6251, WINDSOR REAL ESTATE GROUP
Properties displayed may be listed or sold by various participants in the MLS
Source
Triangle, MLS, MLS#: 10180824
What's this home worth?
National portals guess with an algorithm. We price it from actual closed sales on your street.
Your home value estimate
$362K – $432K
Exact number$2,845,000
Want an exact number? Use an Agent, not an algorithm.
Is this your home?
Claim it to unlock a private owner dashboard, track your equity, and get a free monthly value report.
What's this home worth?
National portals guess with an algorithm. We price it from actual closed sales on your street.
Your home value estimate
$362K – $432K
Exact number$2,845,000
Want an exact number? Use an Agent, not an algorithm.
Is this your home?
Claim it to unlock a private owner dashboard, track your equity, and get a free monthly value report.
Property History
DateEventPrice
9/17/2026
Sold
$389,000 -2.7%
$155/sqft
Source:Triangle, MLS #10180824
8/7/2026
Pending sale
$399,700 0%
$159/sqft
Source:Triangle, MLS #10180824
7/17/2026
Listed for sale
$399,700
$159/sqft
Source:Triangle, MLS #10180824
Location of 1981 Palmer Dr, Graham, NC 27253
Streetview of 1981 Palmer Dr, Graham, NC 27253
Mortgage Calculator
Schools Near 1981 Palmer Dr, Graham, NC 27253
What's this home worth?
National portals guess with an algorithm. We price it from actual closed sales on your street.
Your home value estimate
$362K – $432K
Exact number$2,845,000
Want an exact number? Use an Agent, not an algorithm.
Is this your home?
Claim it to unlock a private owner dashboard, track your equity, and get a free monthly value report.
The data relating to real estate for sale on this web site comes in part from the Internet Data ExchangeTM Program of the Triangle MLS, Inc. of Cary. Real estate listings held by brokerage firms other than Raleigh Realty Inc are marked with the Internet Data Exchange TM logo or the Internet Data ExchangeTM thumbnaillogo (the TMLS logo) and detailed information about them includes the name of the listing firms.
Listings marked with an icon are provided courtesy of the Triangle MLS, Inc. of North Carolina, Internet Data Exchange Database. Listing firm has attempted to offer accurate data, but the Information is Not Guaranteed and buyers are advised to confirm all items.