Description of 20 Scotland Dr, Youngsville, NC 27596
Listing details for 20 Scotland Dr, Youngsville, NC 27596 : Spacious 4-Bedroom Home on 1.39 Acres - Perfect Blend of Comfort and Privacy
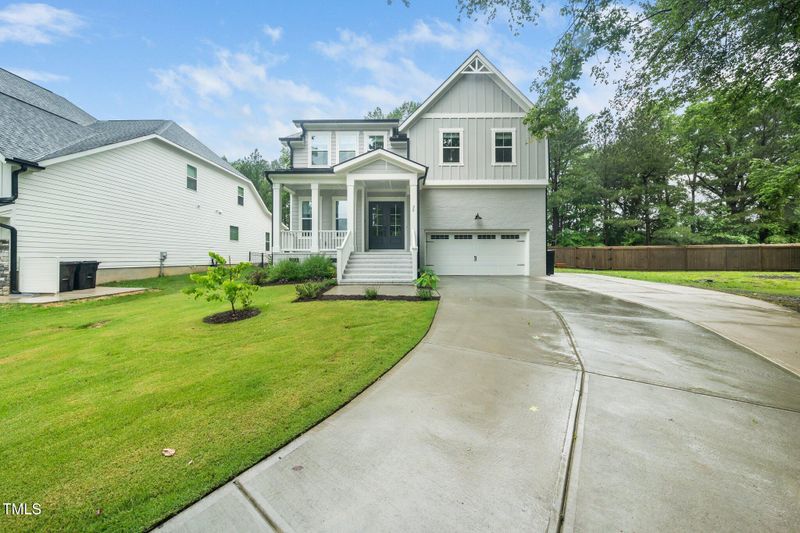
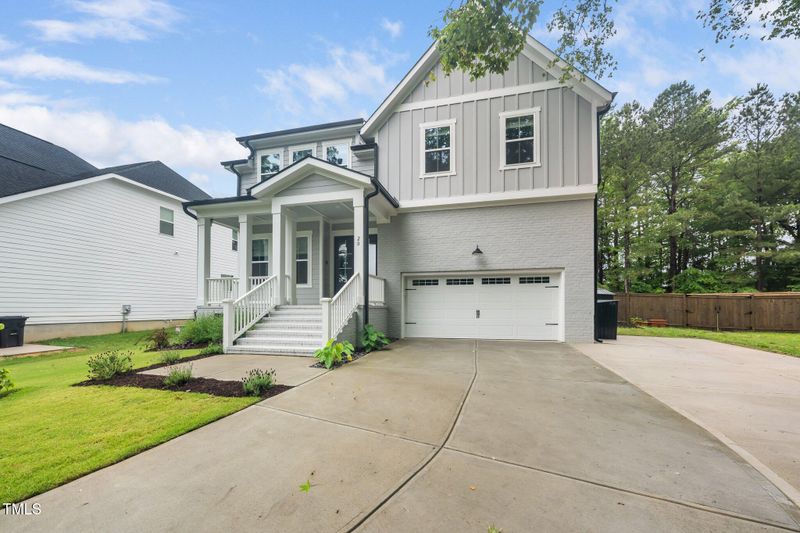
Welcome to your dream home! Built in 2023 and nestled on 1.39 acres of both cleared and wooded land, this beautifully designed property offers the perfect mix of indoor luxury and outdoor serenity. Featuring 4 bedrooms and 4 full bathrooms, this home boasts an oversized primary suite, spacious secondary bedrooms, and a large bonus room or office ideal for work or play.
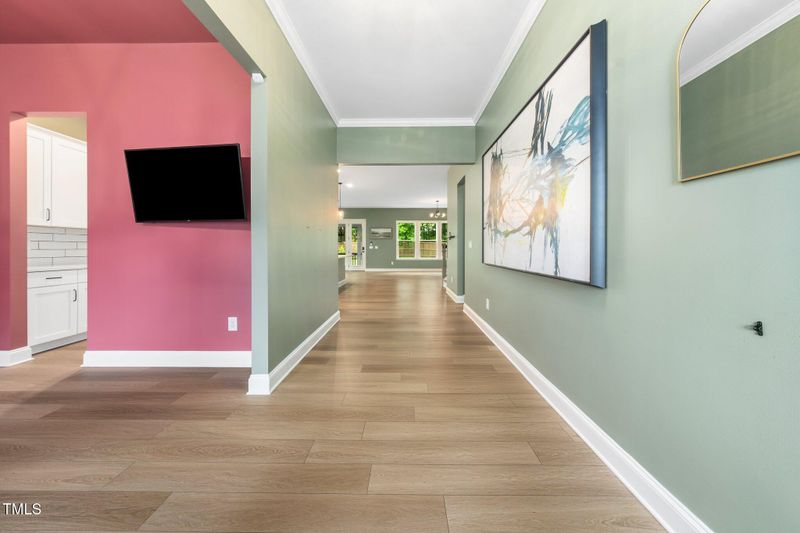
The main level features luxury vinyl flooring throughout. The open kitchen has endless cabinets under gorgeous quartz countertops, an elegant dining room, a mud room, and a butler's pantry that flows into a walk-in pantry, providing ample storage for every need. Whole house water filtration system adds peace of mind to the private well, with the addition of a reverse osmosis filtration system attached to refrigerator. The living room is enhanced by custom built-ins, adding both character and function to your space. Upstairs, a versatile loft offers additional living space. The large laundry room is conveniently located near primary suite. Primary suite boasts separate vanities, a tiled shower with glass doors, a soaking tub, and a spacious walk-in closet. Secondary rooms share a convenient Jack-and-Jill style bathroom, with another full bathroom located near office / bonus room.
Outdoor amenities include a welcoming front porch, a screened-in back porch, and a concrete patio surrounded by thoughtful landscaping—perfect for relaxing or entertaining. The extended concrete driveway leads to a spacious garage with a protective floor coating, while a 6-foot wood privacy fence surrounds the backyard for added security and peace.
Don't miss this rare opportunity to own a thoughtfully designed home on a large, private lot with every feature you've been looking for!
From Downtown Raleigh, take Capital Blvd. to US 401-N/Louisburg Rd. Continue for 14 miles & turn left onto Sid Eaves Rd. Drive 2 miles & then turn right onto Tarboro Rd. Turn right onto Scotland Dr. House is second on the right.
Bathtub/Shower Combination, Built-in Features, Pantry, Ceiling Fan(s), Double Vanity, Eat-in Kitchen, Kitchen Island, Open Floorplan, Quartz Counters, Recessed Lighting, Smart Camera(s)/Recording, Smart Home, Smart Light(s), Soaking Tub and Walk-In Closet(s)
Appliances
Cooktop, Dishwasher, Electric Cooktop, Electric Oven, Electric Water Heater, ENERGY STAR Qualified Appliances, Exhaust Fan, Freezer, Ice Maker, Microwave, Range, Range Hood, Refrigerator, Smart Appliance(s), Stainless Steel Appliance(s), Oven, Washer, Washer/Dryer, Water Heater and Water Purifier
Flooring
Carpet, Vinyl and Tile
Fireplace
Yes
Fireplace Count
1
Heating
Electric
Cooling
Ceiling Fan(s) and Central Air
Exterior Details
Garage
Yes
Garage Spaces
2
Parking Features
Additional Parking, Attached, Concrete and Driveway
The data relating to real estate for sale on this web site comes in part from the Internet Data ExchangeTM Program of the Triangle MLS, Inc. of Cary. Real estate listings held by brokerage firms other than Raleigh Realty Inc are marked with the Internet Data Exchange TM logo or the Internet Data ExchangeTM thumbnaillogo (the TMLS logo) and detailed information about them includes the name of the listing firms.
Listings marked with an icon are provided courtesy of the Triangle MLS, Inc. of North Carolina, Internet Data Exchange Database. Listing firm has attempted to offer accurate data, but the Information is Not Guaranteed and buyers are advised to confirm all items.