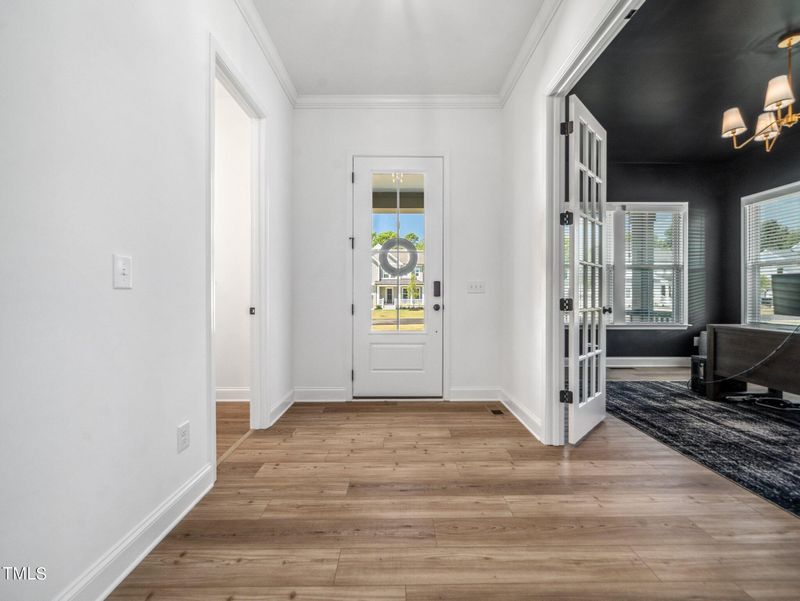
Description of 215 Scotland Dr, Youngsville, NC 27596
Listing details for 215 Scotland Dr, Youngsville, NC 27596 : This impressive and richly appointed home is nestled in the Carters Place community, boasting luxury homes, large lots, and friendly neighbors. Better than new, the highly acclaimed Ashton Woods Braxton C plan is less than 1 year old. The sellers are sad to leave due to work transfers. They lovingly poured their hearts into every detail, and it shows!
From the street, this home is a stunner with white brick, on-trend dark gutters, and metal shed roofing. The front covered porch invites you to relax and enjoy peaceful country sunsets.Nestled on .73 level acres, this home is ready for you to create your landscaping vision! The backyard has a privacy fence.
The first floor features 10ft+ ceilings and stunning LVP flooring throughout. The gourmet kitchen boasts a huge island, quartz countertops, and plenty of space to prepare feasts. The open floor plan is ideal for hosting gatherings. Slide the 4-panel patio doors open to expand your entertaining space to the screened porch! Enjoy your morning coffee on the screened porch, listening to birds chirping and catching the cool morning breezes. The open family room is bright and sunny, featuring a gas log fireplace for cozy evenings in. The first-floor primary suite is a luxury retreat with a visually striking vaulted tray ceiling. The enormous walk-in closet offers plenty of space for the fashion enthusiast! The spa-like ensuite features a lavish standalone soaking tub, separate vanities, and a grand low-entry shower.
The second floor boasts 3 large secondary bedrooms and a bonus room for romping and playing. This truly is the perfect floor plan! Welcome Home!
Head southeast on I-540 E.
Take exit 18 for US-401 N toward Louisburg.
Go 11.5 miles and turn left on Sid Eaves Rd.
Turn right onto Tarboro Rd.
Turn right onto Scotland Dr.
Back Yard, Cleared, Front Yard, Level and Rectangular Lot
Lot Size (Acres)
0.73
Interior Details
Interior Features
Bathtub/Shower Combination, Ceiling Fan(s), Chandelier, Double Vanity, Entrance Foyer, High Ceilings, High Speed Internet, Kitchen Island, Kitchen/Dining Room Combination, Open Floorplan, Pantry, Master Downstairs, Quartz Counters, Separate Shower, Smooth Ceilings, Soaking Tub, Storage, Tray Ceiling(s), Vaulted Ceiling(s), Walk-In Closet(s), Walk-In Shower and Wired for Data
Appliances
Cooktop, Dishwasher, Electric Cooktop, Electric Oven, Electric Water Heater, Exhaust Fan, Microwave, Plumbed For Ice Maker, Stainless Steel Appliance(s), Vented Exhaust Fan, Oven and Water Heater
Flooring
Carpet, Vinyl and Tile
Fireplace
Yes
Fireplace Count
1
Fireplace Features
Blower Fan, Family Room, Gas Log and Propane
Heating
Electric and Forced Air
Cooling
Central Air, Dual and Electric
Exterior Details
Garage
Yes
Garage Spaces
2
Parking Features
Attached, Concrete, Driveway, Garage, Garage Door Opener and Garage Faces Front
Patio & Porch Features
Covered, Front Porch, Porch, Rear Porch and Screened
Exterior Features
Fenced Yard, Private Yard, Rain Gutters and Smart Lock(s)
Fencing
None
Water Source
Well
Sewer
Septic Tank
Community Features
Street Lights
Taxes, HOA & Financing
HOA Fee
$273 Semi-Annually
HOA Frequency
Semi-Annually
HOA Fee Includes
None
Room Details
Room Type
Level
Dimensions
Entrance Hall
Main
11.2 × 7
Office
Main
15.7 × 12.3
Laundry
Main
6 × 6.8
Kitchen
Main
14.2 × 12
Dining Room
Main
10.9 × 12.3
Family Room
Main
15.4 × 18.8
Primary Bedroom
Main
15.1 × 16.3
Bedroom 2
Second
12.5 × 12.3
Bedroom 3
Second
12.6 × 14.8
Bedroom 4
Second
12.4 × 12.3
Bonus Room
Second
19 × 19
Show More
Listing Provided By
Jennifer Donahue, 919-522-9353, Keller Williams Legacy
Properties displayed may be listed or sold by various participants in the MLS
Source
Triangle, MLS, MLS#: 10038616
What's this home worth?
National portals guess with an algorithm. We price it from actual closed sales on your street.
Your home value estimate
$608K – $804K
Exact number$2,845,000
Want an exact number? Use an Agent, not an algorithm.
Is this your home?
Claim it to unlock a private owner dashboard, track your equity, and get a free monthly value report.
What's this home worth?
National portals guess with an algorithm. We price it from actual closed sales on your street.
Your home value estimate
$608K – $804K
Exact number$2,845,000
Want an exact number? Use an Agent, not an algorithm.
Is this your home?
Claim it to unlock a private owner dashboard, track your equity, and get a free monthly value report.
Property History
DateEventPrice
8/19/2024
Sold
$685,000
$201/sqft
Source:Triangle, MLS #10038616
6/29/2024
Listed for sale
—
Source:Triangle, MLS #10038616
9/26/2023
Sold
$638,790
$187/sqft
Source:Triangle, MLS #2493298
8/23/2022
Listed for sale
—
Source:Triangle, MLS #2493298
Location of 215 Scotland Dr, Youngsville, NC 27596
Streetview of 215 Scotland Dr, Youngsville, NC 27596
Mortgage Calculator
Schools Near 215 Scotland Dr, Youngsville, NC 27596
What's this home worth?
National portals guess with an algorithm. We price it from actual closed sales on your street.
Your home value estimate
$608K – $804K
Exact number$2,845,000
Want an exact number? Use an Agent, not an algorithm.
Is this your home?
Claim it to unlock a private owner dashboard, track your equity, and get a free monthly value report.
Homes Similar to 215 Scotland Dr, Youngsville, NC 27596
The data relating to real estate for sale on this web site comes in part from the Internet Data ExchangeTM Program of the Triangle MLS, Inc. of Cary. Real estate listings held by brokerage firms other than Raleigh Realty Inc are marked with the Internet Data Exchange TM logo or the Internet Data ExchangeTM thumbnaillogo (the TMLS logo) and detailed information about them includes the name of the listing firms.
Listings marked with an icon are provided courtesy of the Triangle MLS, Inc. of North Carolina, Internet Data Exchange Database. Listing firm has attempted to offer accurate data, but the Information is Not Guaranteed and buyers are advised to confirm all items.