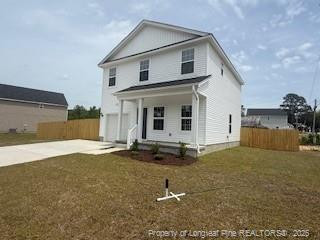
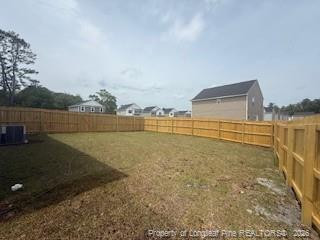
Listing details for 22 Stout Ldg, Dunn, NC 28334 : INCLUDING BLINDS, FRIDGE, WASHER/DRYER, FENCED & SODDED YARD!! Welcome to Stout Cottages and the Vision home plan by Dream Finders Homes! Located in the city of Dunn, Stout Cottages is just under a 40-minute drive to Raleigh or Fayetteville. This two-story home offers 3 bedrooms and 2.5 bathrooms with an inviting open-concept main level that creates a seamless flow between the dining area, kitchen, and living room. The kitchen features granite countertops, a large island perfect for cooking and entertaining, and a walk-in pantry for additional storage. Upstairs, you'll find the primary suite with a walk-in closet and a private bath featuring a spa-like shower, along with two additional bedrooms. This home plan offers the perfect blend of traditional style and modern functionality, creating a lifestyle of beauty and ease. Outside, enjoy your sodded backyard, perfect for pets, play, or relaxing evenings, along with the convenience of an included parking pad. Blending comfort, functionality, and timeless style, the Vision plan delivers easy living in a peaceful community designed for modern homeowners. Stout Cottages is where quiet charm meets everyday convenience.
From Fayetteville-Take I-295 N. Take onto Arrowhead Rd. Turn right onto Chicken Farm Rd.Turn left onto Susan Tart Rd. Turn right onto Averasboro Rd. Turn left onto Erwin Rd. From Raleigh-Head north on S Wilmington St toward New Bern Pl. Turn left onto E Edenton St. Turn left onto US-401 S/US-70 E/N Dawson St. (Parts of this road may be closed at certain times or days). Continue straight onto US-401 S/US-70 E. Keep right to continue on US-401 S/Fayetteville Rd. Turn left onto Old Stage Rd . Keep left to stay on Old Stage Rd. Turn right to stay on Old Stage Rd. At the traffic circle, take the 2nd exit onto NC-27 E. Turn left onto US-421 S . Turn right onto Masonic Rd. Turn left onto Denim Dr. Continue onto Erwin Rd.
Home Specification
Bedrooms
3
Bathrooms
2 Full / 1 Half
Total Square Feet
1,472
Construction / Architecture
Year Built
2025
New Construction
Yes
Price per Sq Ft
$170
Lot Features
Cleared
Lot Size (Sq Ft)
10,454.4
Lot Size (Acres)
0.24
Interior Details
Interior Features
Granite Counters, Kitchen Island, Kitchen/Dining Room Combination, Walk-In Closet(s) and Walk-In Shower
The data relating to real estate for sale on this web site comes in part from the Internet Data ExchangeTM Program of the Triangle MLS, Inc. of Cary. Real estate listings held by brokerage firms other than Raleigh Realty Inc are marked with the Internet Data Exchange TM logo or the Internet Data ExchangeTM thumbnaillogo (the TMLS logo) and detailed information about them includes the name of the listing firms.
Listings marked with an icon are provided courtesy of the Triangle MLS, Inc. of North Carolina, Internet Data Exchange Database. Listing firm has attempted to offer accurate data, but the Information is Not Guaranteed and buyers are advised to confirm all items.