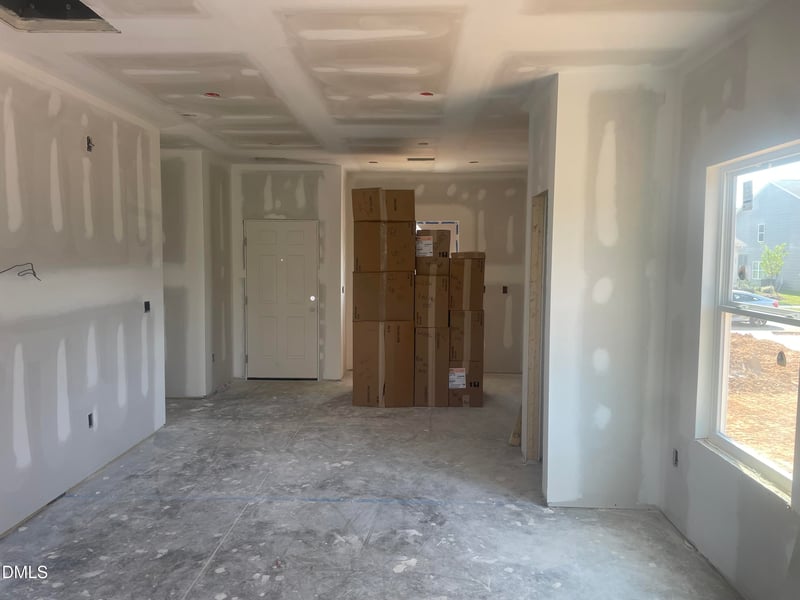
251 Courtside Dr Dunn, NC 28334
Property Type
Residential
Description of 251 Courtside Dr, Dunn, NC 28334
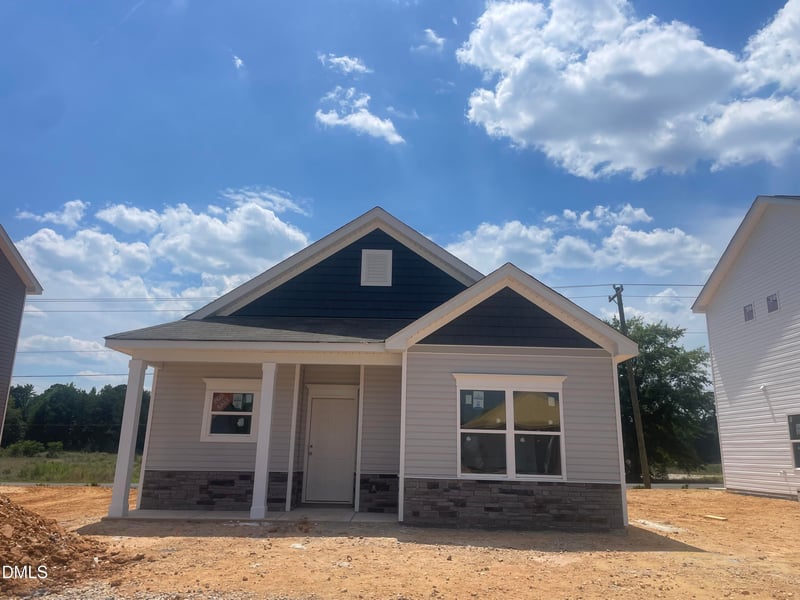
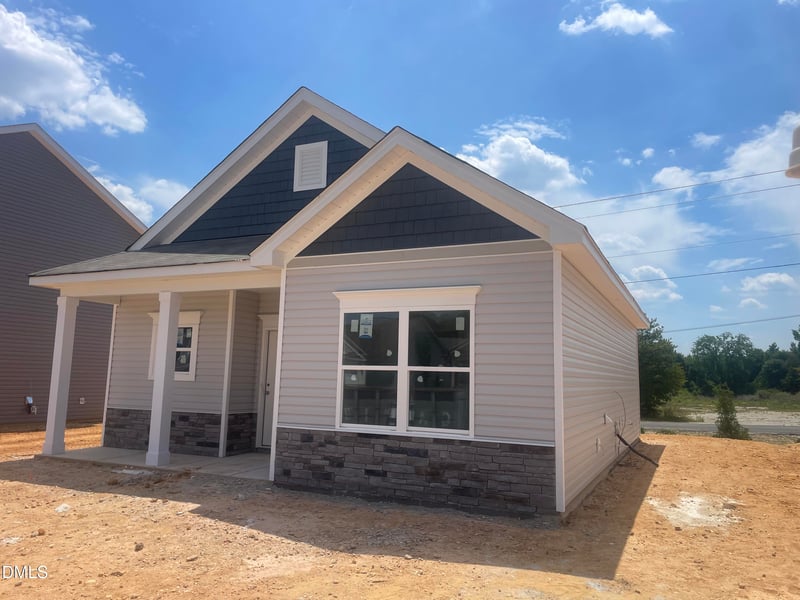
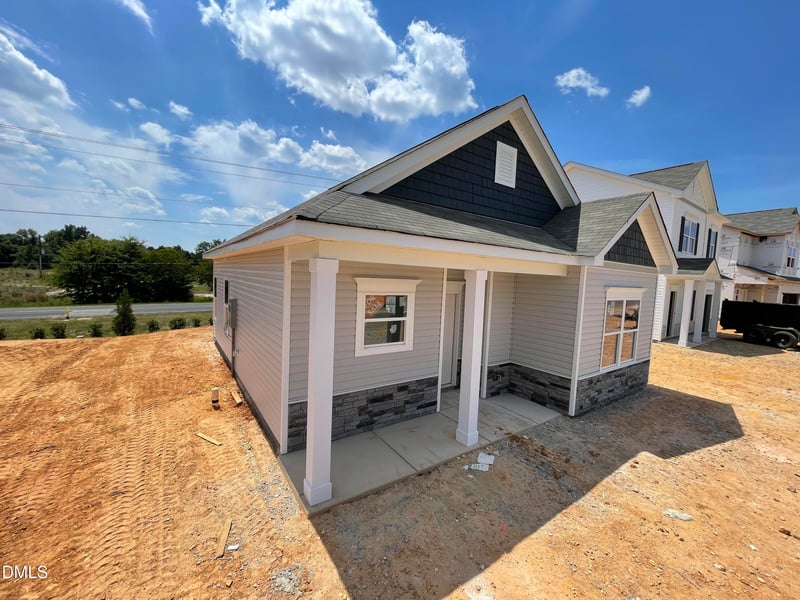
Listing details for 251 Courtside Dr, Dunn, NC 28334 : Smith Douglas Homes proudly presents the Ashford C plan at Avery Chase. THIS HOME IS UNDER CONSTRUCTION, ESTIMATED COMPLETION JULY.
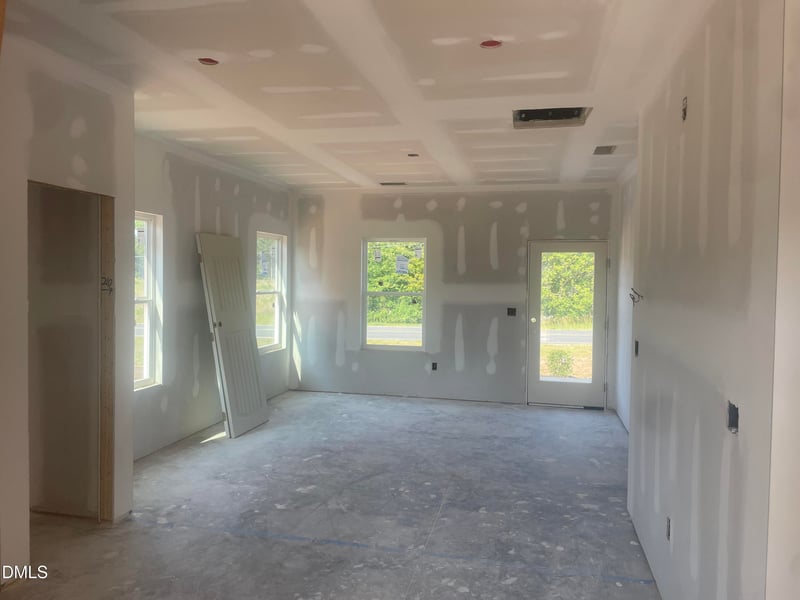
Discover easy, comfortable living in this beautifully designed 2-bedroom, 1-bath home in Avery Chase. Thoughtfully crafted with affordability and functionality in mind, this home offers stylish finishes and a bright, open feel that makes the most of every space.
Additional windows fill the home with natural light, highlighting the gray luxury vinyl plank flooring throughout the main living areas. The kitchen is equipped with granite countertops, stainless steel appliances, and upgraded 36-inch cabinets, blending modern style with everyday convenience. In the bath, dual quartz vanities add an elevated touch, while upgraded lighting in the owner's suite creates a cozy retreat at the end of the day.
Avery Chase offers a welcoming community atmosphere with sidewalks, tot lots, and pickleball courts for residents to enjoy. Scheduled for completion in July, this home is an incredible opportunity to own a brand-new home at an attainable price point.
Listing Updated : 07-25-2026 at 2:32 AM EDT
Property Details
Property Overview
Property Sub Type
Single-Family
Location
Street Address
251 Courtside Dr
Neighborhood / Subdivision
Driving Directions
Use GPS Address: 1500 Susan Tart Rd, Dunn, NC 28334. From Raleigh, take I-40 E and follow signs towards Benson/Wilmington. Take exit328A to merge onto I-95 S toward Benson/Fayetteville. Follow for 8 miles and then take exit 73 for US-421/NC-55 toward Dunn/Clinton. Turn right onto NC-55W / US-421 N/E Cumberland St and follow for about 1 mile. Then turn left onto S. McKay Ave. In 0.5 miles, turn right onto Susan Tart Rd. Avery Chase will be ahead on your left in about 1 mile
Home Specification
Above Grade Square Feet
867
Construction / Architecture
Style
Ranch and Traditional
Construction Materials
Vinyl Siding
Builder Name
Smith Douglas Homes
Interior Details
Interior Features
Bathtub/Shower Combination, Double Vanity, Eat-in Kitchen, Granite Counters, High Ceilings, Open Floorplan, Master Downstairs and Quartz Counters
Appliances
Dishwasher, Electric Range, Microwave and Stainless Steel Appliance(s)
Heating
Electric and Heat Pump
Cooling
Central Air and Electric
Exterior Details
Parking Features
Driveway and Paved
Patio & Porch Features
Patio and Porch
Taxes, HOA & Financing
HOA Fee Includes
Maintenance Grounds
Room Details
|
| Primary Bedroom | Main |
| Bedroom 2 | Main |
| Family Room | Main |
Listing Provided By
Quante Arnez Jennings, 706-528-0082, SDH Raleigh LLC
Properties displayed may be listed or sold by various participants in the MLS
Source
Triangle, MLS, MLS#: 10169892

Location of 251 Courtside Dr, Dunn, NC 28334
Schools Near 251 Courtside Dr, Dunn, NC 28334

The data relating to real estate for sale on this web site comes in part from the Internet Data ExchangeTM Program of the Triangle MLS, Inc. of Cary. Real estate listings held by brokerage firms other than Raleigh Realty Inc are marked with the Internet Data Exchange TM logo or the Internet Data ExchangeTM thumbnaillogo (the TMLS logo) and detailed information about them includes the name of the listing firms.
Listings marked with an icon are provided courtesy of the Triangle MLS, Inc. of North Carolina, Internet Data Exchange Database. Listing firm has attempted to offer accurate data, but the Information is Not Guaranteed and buyers are advised to confirm all items.