Description of 265 Paddy Ln, Youngsville, NC 27596
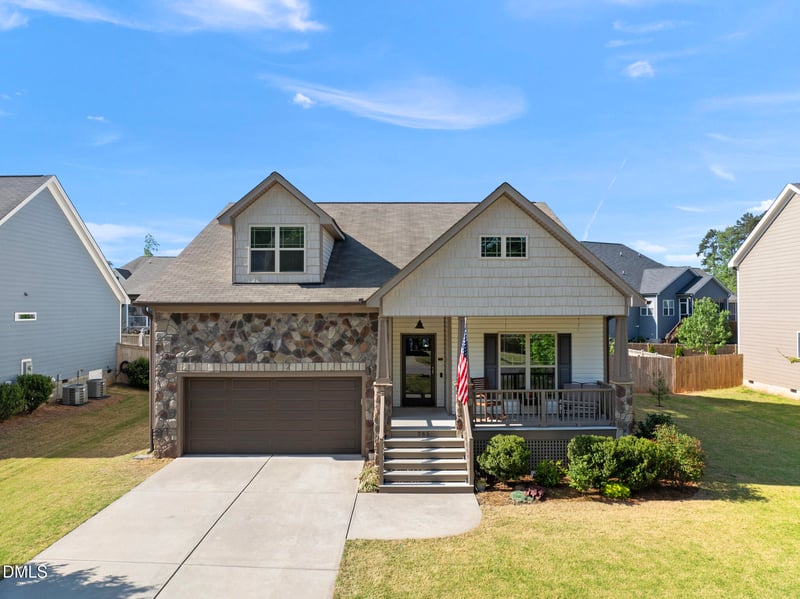
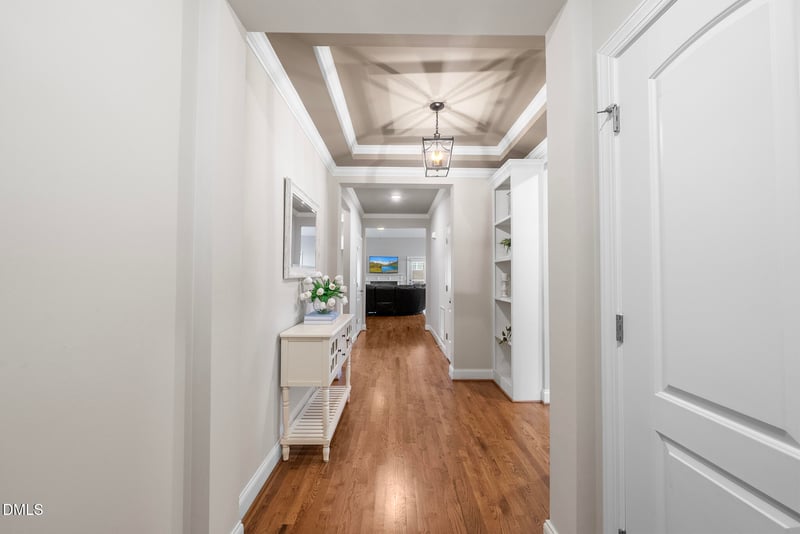
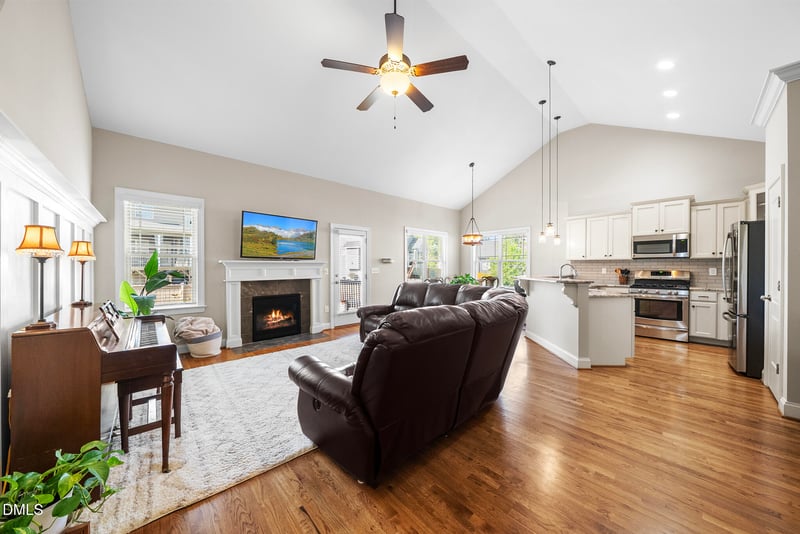
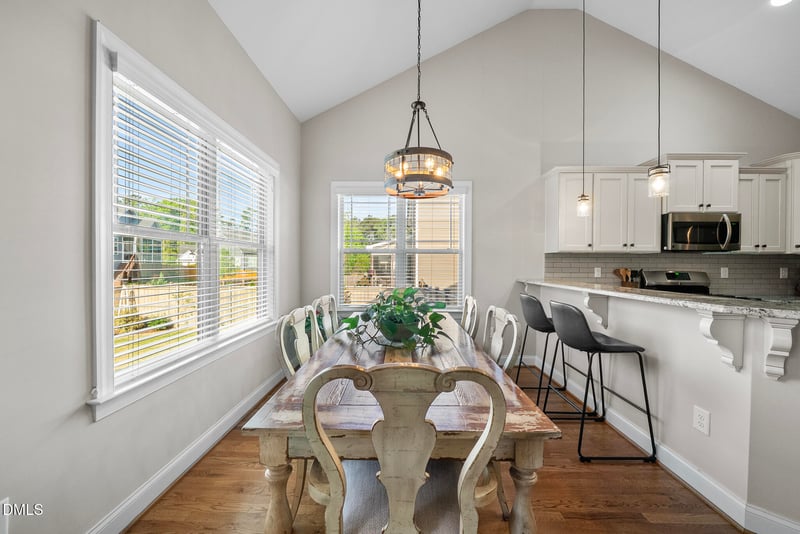
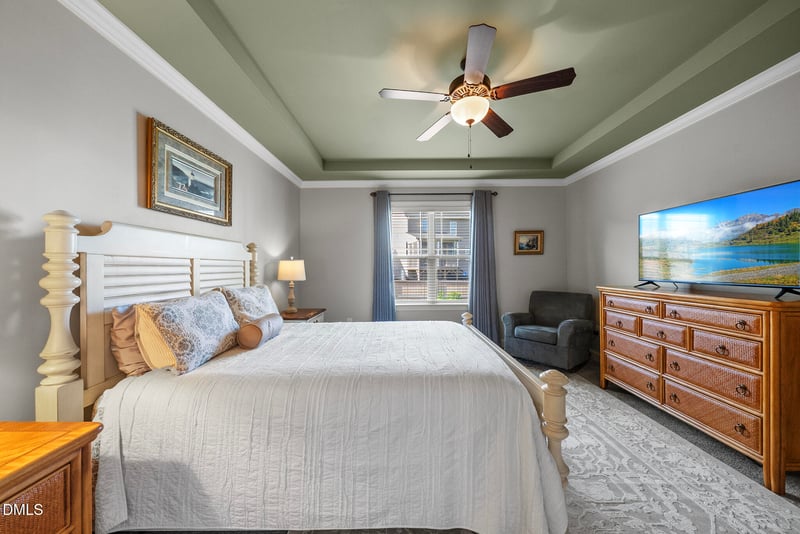
Listing details for 265 Paddy Ln, Youngsville, NC 27596 : MAIN-FLOOR LIVING, done right. Three bedrooms on the main level deliver everyday ease, while an upstairs BONUS ROOM with its own thermostat offers flexible space for a private retreat, office, or media room. A huge unfinished WALK-IN ATTIC adds valuable storage and future potential. Solid HARDWOOD floors, vaulted ceilings, and expansive windows create a bright, elevated feel, while the open layout connects seamlessly for both daily living and entertaining. The main-floor primary suite features a tray ceiling, oversized tiled shower, double vanity, and a large walk in closet with wood shelving. The kitchen is equally well appointed with granite countertops, tile backsplash, a large island, pantry, and five burner gas range. Just minutes to Wake Forest and an easy commute to Raleigh, with COMMUNITY POOL and clubhouse. Screened porch, patio, and a privacy fenced backyard complete the home, along with a wide, flat driveway and easy entry.
US1 N (Capital Blvd) to Right on Holden Rd (Sheetz), through the town of Youngsville, Left on Cedar Creek, Left on Hicks, Left
in Subdivision on Stephens Way, Right on Oscar Wilde Way, and left on Paddy Lane. 85 Stephens Way for GPS
The data relating to real estate for sale on this web site comes in part from the Internet Data ExchangeTM Program of the Triangle MLS, Inc. of Cary. Real estate listings held by brokerage firms other than Raleigh Realty Inc are marked with the Internet Data Exchange TM logo or the Internet Data ExchangeTM thumbnaillogo (the TMLS logo) and detailed information about them includes the name of the listing firms.
Listings marked with an icon are provided courtesy of the Triangle MLS, Inc. of North Carolina, Internet Data Exchange Database. Listing firm has attempted to offer accurate data, but the Information is Not Guaranteed and buyers are advised to confirm all items.