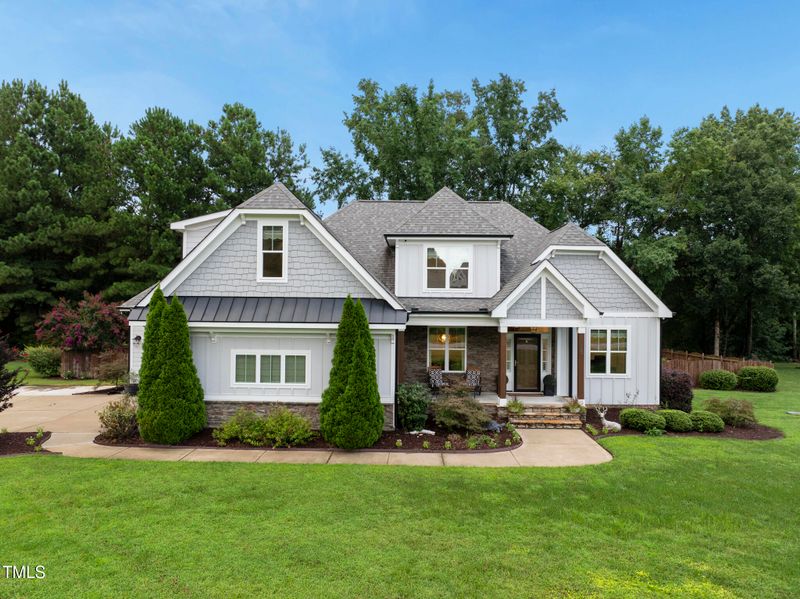
Description of 30 Keith Farms Ln, Youngsville, NC 27596
Listing details for 30 Keith Farms Ln, Youngsville, NC 27596 : 3 MAIN-FLOOR BEDROOMS, 3-CAR GARAGE, and SCREENED PORCH - This custom-built Winslow Homes STUNNER is a rare find with three bedrooms on the main floor, including a luxurious primary suite with hardwood floors, soaking tub with jets, fully tiled shower, and a huge walk-in closet with direct access to the MAIN-FLOOR LAUNDRY. Enjoy a 3-car garage,TWO LARGE WALK-IN ATTIC SPACES, and ample storage throughout the home for ultimate convenience.
Step outside to a stunning screened porch with stacked stone gas fireplace and vaulted beadboard ceiling, plus a grill pad/patio—perfect for entertaining or relaxing on your private NEARLY 1 ACRE LOT. Located just 4 minutes from Traditions Wake Forest and 2 miles from the Wake County line, you get PEACE-AND-QUIET while staying close to shopping, dining, and top-rated schools.
See the Feature List in the photos for the incredible UPGRADES AND CUSTOM FEATURES of this one-of-a-kind amazing home.
Batts Insulation, Brick Veneer, Cement Siding, Ducts Professionally Air-Sealed, HardiPlank Type, Stone and Stone Veneer
Foundation
Block and Brick/Mortar
Roof
Shingle
New Construction
No
Price per Sq Ft
$251
Builder Name
Winslow Homes
Lot Features
Back Yard, Front Yard, Landscaped, Level, Many Trees, Private, Sprinklers In Front, Sprinklers In Rear and Wooded
Lot Size (Acres)
0.92
Lot Dimensions
See Survey
Interior Details
Interior Features
Bookcases, Breakfast Bar, Built-in Features, Pantry, Ceiling Fan(s), Chandelier, Coffered Ceiling(s), Crown Molding, Dining L, Entrance Foyer, Granite Counters, High Ceilings, High Speed Internet, Kitchen Island, Open Floorplan, Master Downstairs, Recessed Lighting, Room Over Garage, Smart Camera(s)/Recording, Smart Light(s), Smart Thermostat, Storage, Tray Ceiling(s), Vaulted Ceiling(s), Walk-In Closet(s), Walk-In Shower and Whirlpool Tub
Appliances
Built-In Electric Oven, Convection Oven, Cooktop, Double Oven, Electric Oven, ENERGY STAR Qualified Dishwasher, Induction Cooktop, Refrigerator, Self Cleaning Oven, Smart Appliance(s), Stainless Steel Appliance(s), Tankless Water Heater, Vented Exhaust Fan, Water Softener and Water Softener Owned
Flooring
Carpet, Hardwood and Tile
Fireplace
No
Heating
ENERGY STAR Qualified Equipment and Heat Pump
Cooling
Ceiling Fan(s), Central Air, Dual, ENERGY STAR Qualified Equipment, Heat Pump and Whole House Fan
Exterior Details
Garage
Yes
Garage Spaces
3
Parking Features
Driveway, Garage, Garage Door Opener, Garage Faces Side, Lighted and Oversized
Patio & Porch Features
Covered, Front Porch, Patio, Rear Porch and Screened
Exterior Features
Fenced Yard, Garden, In Parade of Homes, Lighting, Private Yard, Rain Gutters, Smart Camera(s)/Recording and Smart Irrigation
Fencing
None
Waterfront
No
Water Source
Private and Well
Sewer
Septic Tank
Taxes, HOA & Financing
HOA Fee
$350 Annually
HOA Frequency
Annually
HOA Fee Includes
Storm Water Maintenance, None
Association Amenities
None
Room Details
Room Type
Level
Dimensions
Primary Bedroom
Main
13.8 × 16
Dining Room
Main
11.3 × 11.7
Entrance Hall
Main
6.7 × 11.6
Family Room
Main
15.4 × 19.1
Kitchen
Main
10.6 × 13.4
Breakfast Room
Main
10 × 10
Laundry
Main
7.2 × 7
Bedroom 3
Main
10.8 × 11.6
Bedroom 2
Main
11 × 11.2
Other
Second
16 × 9.2
Bonus Room
Second
11.5 × 25.3
Bedroom 4
Second
11.3 × 11.7
Show More
Listing Provided By
Ashley Quinn, 919-622-9950, Premier Agents Network
Properties displayed may be listed or sold by various participants in the MLS
Source
Triangle, MLS, MLS#: 10114049
What's this home worth?
National portals guess with an algorithm. We price it from actual closed sales on your street.
Your home value estimate
$594K – $876K
Exact number$2,845,000
Want an exact number? Use an Agent, not an algorithm.
Is this your home?
Claim it to unlock a private owner dashboard, track your equity, and get a free monthly value report.
What's this home worth?
National portals guess with an algorithm. We price it from actual closed sales on your street.
Your home value estimate
$594K – $876K
Exact number$2,845,000
Want an exact number? Use an Agent, not an algorithm.
Is this your home?
Claim it to unlock a private owner dashboard, track your equity, and get a free monthly value report.
Property History
DateEventPrice
10/17/2025
Sold
$760,000
$251/sqft
Source:Triangle, MLS #10114049
8/5/2025
Listed for sale
—
Source:Triangle, MLS #10114049
3/9/2018
Sold
$469,014
$155/sqft
Source:Triangle, MLS #2125678
5/2/2017
Listed for sale
—
Source:Triangle, MLS #2125678
Location of 30 Keith Farms Ln, Youngsville, NC 27596
Streetview of 30 Keith Farms Ln, Youngsville, NC 27596
Mortgage Calculator
Schools Near 30 Keith Farms Ln, Youngsville, NC 27596
What's this home worth?
National portals guess with an algorithm. We price it from actual closed sales on your street.
Your home value estimate
$594K – $876K
Exact number$2,845,000
Want an exact number? Use an Agent, not an algorithm.
Is this your home?
Claim it to unlock a private owner dashboard, track your equity, and get a free monthly value report.
Homes Similar to 30 Keith Farms Ln, Youngsville, NC 27596
The data relating to real estate for sale on this web site comes in part from the Internet Data ExchangeTM Program of the Triangle MLS, Inc. of Cary. Real estate listings held by brokerage firms other than Raleigh Realty Inc are marked with the Internet Data Exchange TM logo or the Internet Data ExchangeTM thumbnaillogo (the TMLS logo) and detailed information about them includes the name of the listing firms.
Listings marked with an icon are provided courtesy of the Triangle MLS, Inc. of North Carolina, Internet Data Exchange Database. Listing firm has attempted to offer accurate data, but the Information is Not Guaranteed and buyers are advised to confirm all items.