Description of 30 Oscar Wilde Way, Youngsville, NC 27596
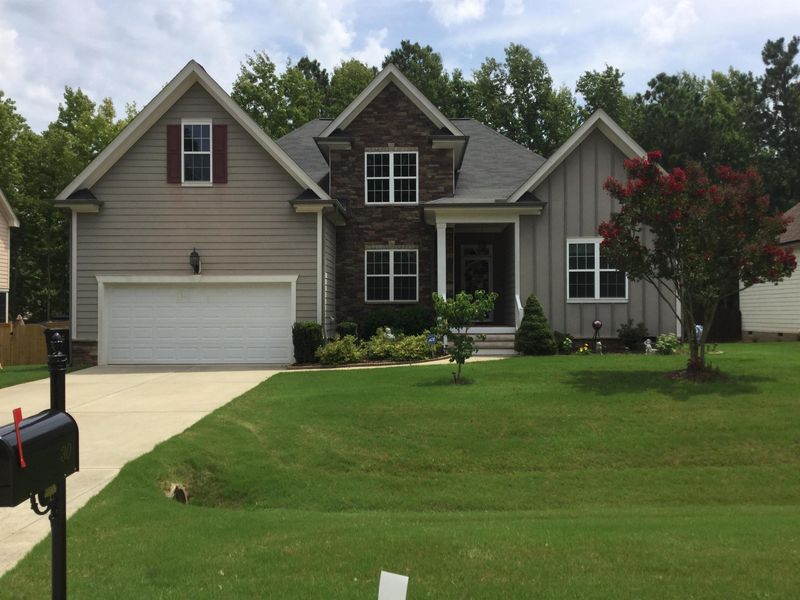
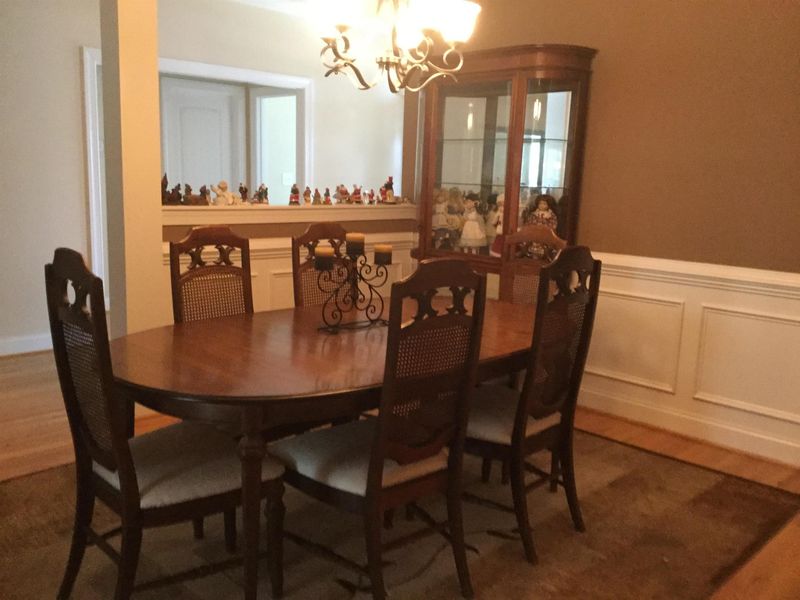
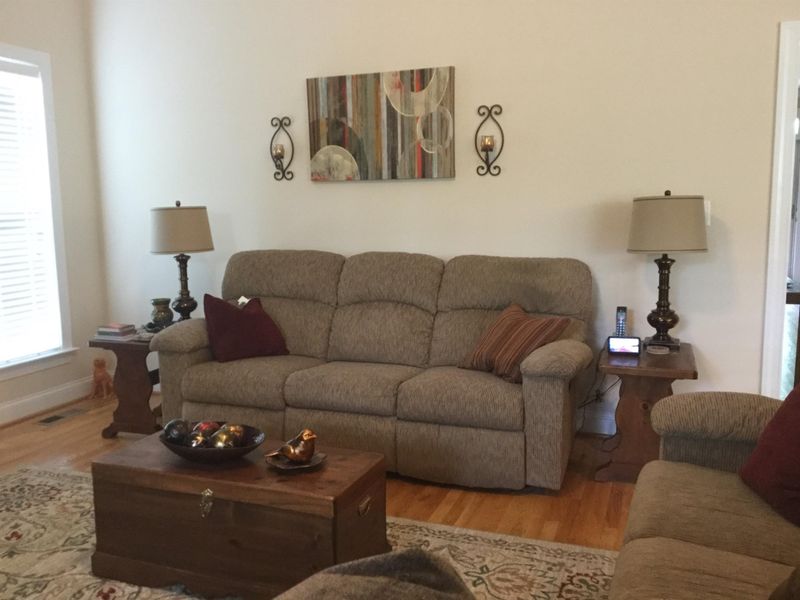
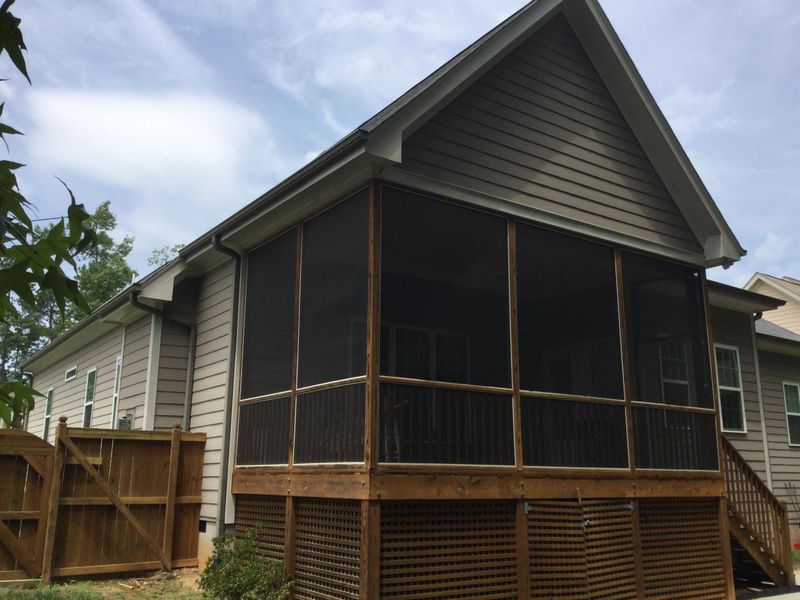
Listing details for 30 Oscar Wilde Way, Youngsville, NC 27596 : Chase floor plan. Note wide open feeling when entering front door. Great room open to kitchen and eat in area and has TV box over fireplace. Stainless steel appliances and nice size pantry. Large island in kitchen. Note size of master bedroom which features two walk-in closets. Master bath has garden tub and separate shower. Take coffee to screened porch and enjoy the fenced back yard with very nice landscaping. 12x11 storage shed with electricity. Beautiful patio with pavers around it. Walk up steps to attic and approx. 1500 sq ft of floored space. This area can be finished into two or three rooms. Ceiling fans in MBR and Great room. Trey ceiling in MBR and dining room and chair rail in DR. Pendant light over kitchen island and canned lights in kitchen. Outside lattice around porch and moisture barrier in crawl space.
The data relating to real estate for sale on this web site comes in part from the Internet Data ExchangeTM Program of the Triangle MLS, Inc. of Cary. Real estate listings held by brokerage firms other than Raleigh Realty Inc are marked with the Internet Data Exchange TM logo or the Internet Data ExchangeTM thumbnaillogo (the TMLS logo) and detailed information about them includes the name of the listing firms.
Listings marked with an icon are provided courtesy of the Triangle MLS, Inc. of North Carolina, Internet Data Exchange Database. Listing firm has attempted to offer accurate data, but the Information is Not Guaranteed and buyers are advised to confirm all items.