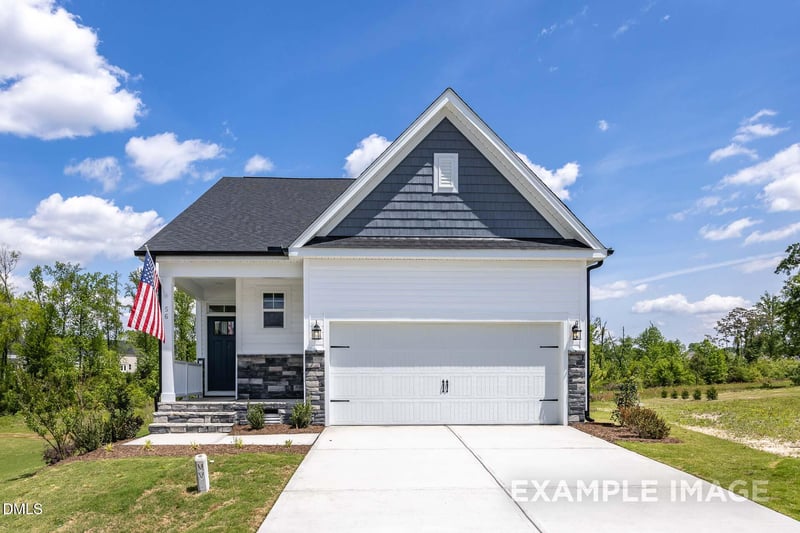
Description of 306 Gregory Village Dr, Lillington, NC 27546
Listing details for 306 Gregory Village Dr, Lillington, NC 27546 : Discover effortless single-level living in the sought-after Gregory Village community with The Carter A floor plan. This thoughtfully designed ranch-style home combines modern aesthetics with everyday functionality. Your experience begins on the welcoming front porch, leading into a light-filled interior where open-concept design makes entertaining seamless. The heart of the home is the chef-inspired kitchen, featuring premium quartz countertops, ample cabinetry, and an oversized island that overlooks the expansive living room. High-durability EVP flooring runs throughout the main living areas, providing both style and easy maintenance.
The primary suite serves as a private retreat, highlighted by a luxury spa shower designed for ultimate relaxation. Two additional well-appointed bedrooms offer versatility for a home office or guest space. Step outside to enjoy a partially fenced-in backyard, perfect for outdoor gatherings or quiet mornings. Nestled in a prime location, this home offers an easy commute to Fort Bragg and Campbell University, with local shopping and dining just minutes away. This home is currently under construction with an estimated completion of August 2026.
Driving from Downtown Fuquay- US-401 N approximately 9 miles to NC 210. Turn Left on NC210 and the community is 1.5 miles on the left. From Campbell University- US421 N for 4.7 miles to Main St/ NC210, turn left, the community is 1.5 miles on the left.
Board & Batten Siding, Shake Siding, Stone Veneer and Vinyl Siding
Foundation
Slab
Roof
Shingle
New Construction
Yes
Price per Sq Ft
$184
Builder Name
Davidson Homes
Lot Features
Back Yard, Front Yard, Landscaped, Level and Rectangular Lot
Lot Size (Sq Ft)
4,791.6
Lot Size (Acres)
0.11
Zoning
CD-RMX
Interior Details
Interior Features
Bathtub/Shower Combination, Double Vanity, Entrance Foyer, High Ceilings, Kitchen Island, Open Floorplan, Pantry, Master Downstairs, Quartz Counters, Smart Thermostat, Smooth Ceilings, Walk-In Closet(s), Walk-In Shower and Wired for Data
Appliances
Convection Oven, Dishwasher, Disposal, Electric Water Heater, Gas Range, Microwave, Plumbed For Ice Maker, Self Cleaning Oven, Stainless Steel Appliance(s) and Vented Exhaust Fan
Flooring
Carpet, Vinyl and Tile
Window Features
Insulated Windows and Screens
Fireplace
No
Heating
Central, Heat Pump and Natural Gas
Cooling
Central Air and Electric
Exterior Details
Garage
Yes
Garage Spaces
2
Attached Garage
Yes
Parking Features
Attached, Direct Access, Driveway, Garage, Garage Door Opener and Garage Faces Front
Patio & Porch Features
Front Porch and Patio
Exterior Features
Rain Gutters
Other Structures
None
Fencing
None
View
Neighborhood
Waterfront
No
Water Source
Public
Sewer
Public Sewer
Community Features
Curbs, Sidewalks and Street Lights
Additional Features
Utilities
Electricity Connected, Natural Gas Connected, Sewer Connected and Water Connected
Road Surface Type
Asphalt
Road Frontage Type
City Street
Taxes, HOA & Financing
Annual Property Tax
$284.75
HOA Fee
$425 Semi-Annually
HOA Frequency
Semi-Annually
HOA Fee Includes
Storm Water Maintenance
Association Amenities
Picnic Area
Room Details
Room Type
Level
Dimensions
Primary Bedroom
Main
139 × 13
Bedroom 2
Main
10 × 1011
Bedroom 3
Main
136 × 10
Kitchen
Main
12 × 13
Breakfast Room
Main
14 × 97
Family Room
Main
14 × 14
Show More
Listing Provided By
Anna Ballan, 561-706-2598, Davidson Homes Realty, LLC
Properties displayed may be listed or sold by various participants in the MLS
Source
Triangle, MLS, MLS#: 10164574
Is this your home?
Claim it to unlock a private owner dashboard, track your equity, and get a free monthly value report.
Is this your home?
Claim it to unlock a private owner dashboard, track your equity, and get a free monthly value report.
Property History
DateEventPrice
8/25/2026
Sold
$259,000 0%
$184/sqft
Source:Triangle, MLS #10164574
6/20/2026
Pending sale
$259,000 0%
$184/sqft
Source:Triangle, MLS #10164574
5/28/2026
Price Change
$259,000 -2.3%
$184/sqft
Source:Triangle, MLS #10164574
5/3/2026
Listed for sale
$265,000
$188/sqft
Source:Triangle, MLS #10164574
Location of 306 Gregory Village Dr, Lillington, NC 27546
Mortgage Calculator
Schools Near 306 Gregory Village Dr, Lillington, NC 27546
Is this your home?
Claim it to unlock a private owner dashboard, track your equity, and get a free monthly value report.
Homes Similar to 306 Gregory Village Dr, Lillington, NC 27546
The data relating to real estate for sale on this web site comes in part from the Internet Data ExchangeTM Program of the Triangle MLS, Inc. of Cary. Real estate listings held by brokerage firms other than Raleigh Realty Inc are marked with the Internet Data Exchange TM logo or the Internet Data ExchangeTM thumbnaillogo (the TMLS logo) and detailed information about them includes the name of the listing firms.
Listings marked with an icon are provided courtesy of the Triangle MLS, Inc. of North Carolina, Internet Data Exchange Database. Listing firm has attempted to offer accurate data, but the Information is Not Guaranteed and buyers are advised to confirm all items.