Description of 325 Paddy Ln, Youngsville, NC 27596
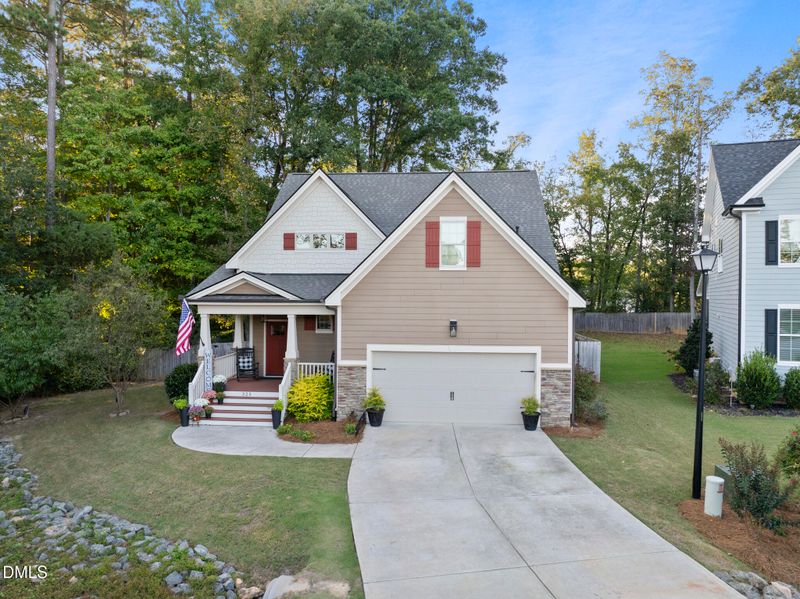
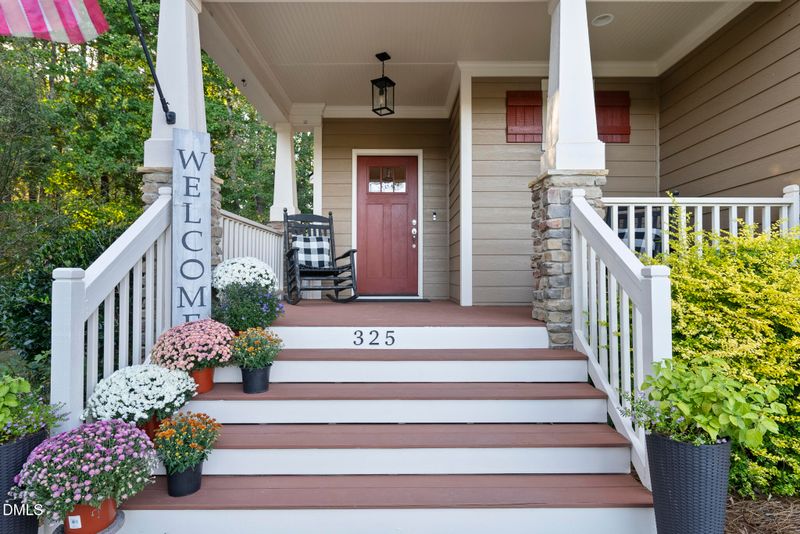
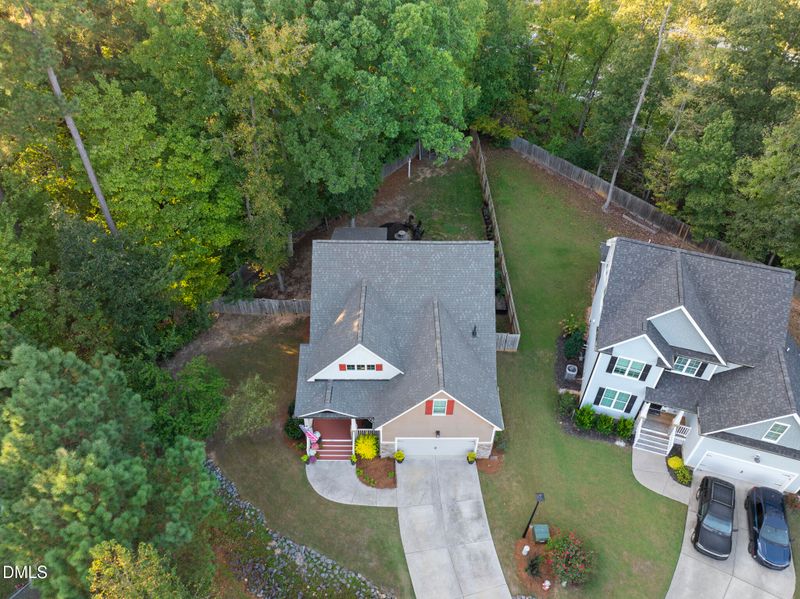
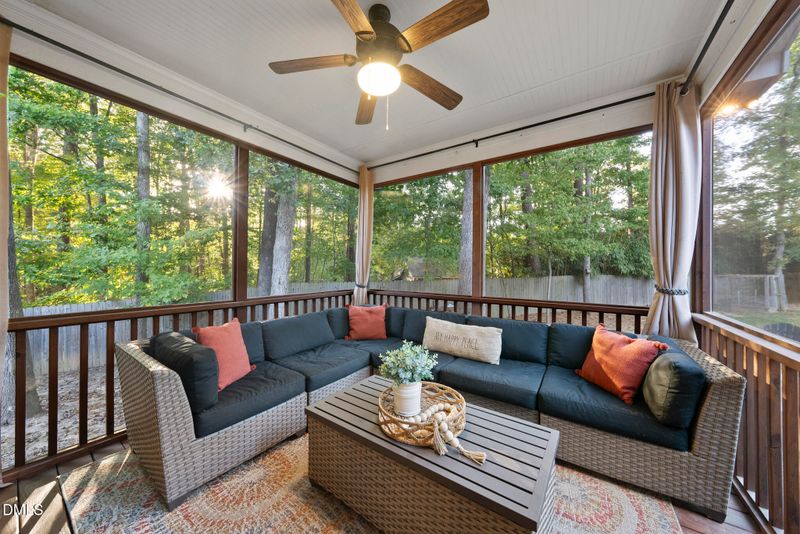
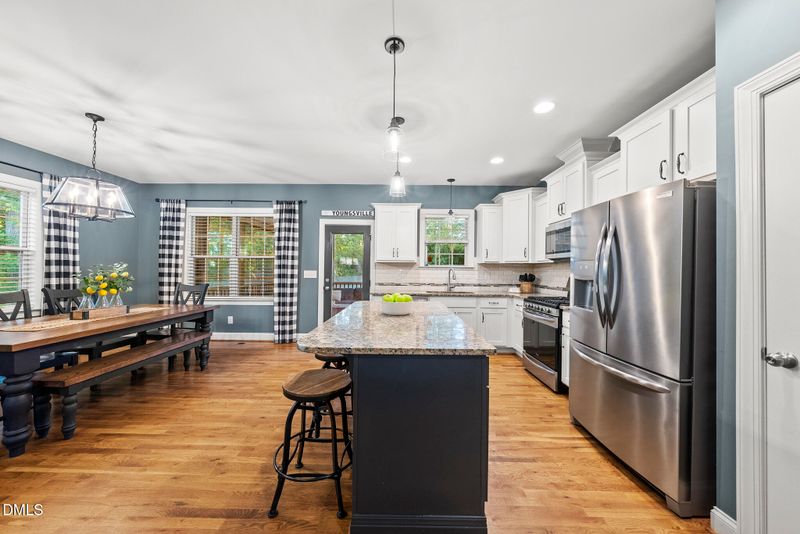
Listing details for 325 Paddy Ln, Youngsville, NC 27596 : Experience peaceful living and timeless quality just minutes from Raleigh in this beautifully finished 4-bedroom home. Thoughtfully designed for comfort and convenience, this home features a MAIN-FLOOR PRIMARY SUITE and LAUNDRY ROOM, county taxes, and county water/sewer—all on a quiet, flat cul-de-sac lot. Inside, site-finished SOLID HARDWOOD FLOORS flow across the open-concept main level, connecting a stunning kitchen with an oversized island, gas range, soft-close cabinetry, and pantry with wood shelving. The spacious family room opens to a lovely SCREENED PORCH overlooking a private, tree-lined backyard with a full privacy fence—ideal for quiet mornings or relaxed evenings. The MAIN-FLOOR PRIMARY SUITE includes a large walk-in closet, double vanity, and oversized tile shower. Upstairs, three additional bedrooms—each large enough for a king-sized bed—plus a versatile loft and huge WALK-IN ATTIC provide space for everyone and everything. Enjoy practical upgrades like dual-zone HVAC, a new 2025 roof, Hardie Plank-style concrete siding, natural gas, and a wide, flat driveway with a 2-car garage. The community's POOL and clubhouse add even more to love. Perfectly positioned between charming downtown Youngsville and vibrant Franklinton—and only 10 minutes to Wake Forest shopping and dining—this home offers a serene lifestyle with easy access to Raleigh and I-540 via four-lane Hwy 401. Discover a home that balances craftsmanship, convenience, and calm living—all within reach of Raleigh's best.
US1 North to Holden Road (at the Sheetz) turn right. Go through the city of Youngsville. Left at Cedar Creek, Left at Hicks, left into Stephens
Glen Community. Turn right on Oscar Wilde, left onto Paddy Lane, Home is down in the cul-de-sac.
Back Yard, Cul-De-Sac, Front Yard, Garden, Landscaped, Level and Pie Shaped Lot
Lot Size (Acres)
0.28
Interior Details
Interior Features
Cathedral Ceiling(s), Ceiling Fan(s), Double Vanity, Eat-in Kitchen, Entrance Foyer, Granite Counters, High Ceilings, High Speed Internet, Kitchen Island, Kitchen/Dining Room Combination, Open Floorplan, Pantry, Master Downstairs, Separate Shower, Smooth Ceilings, Soaking Tub, Storage, Walk-In Closet(s) and Walk-In Shower
Appliances
Convection Oven, Dishwasher, Disposal, ENERGY STAR Qualified Appliances, Free-Standing Gas Range, Free-Standing Refrigerator, Gas Water Heater, Ice Maker, Microwave, Refrigerator, Self Cleaning Oven, Stainless Steel Appliance(s), Vented Exhaust Fan and Water Heater
Flooring
Carpet, Hardwood and Tile
Fireplace
Yes
Fireplace Count
1
Fireplace Features
Family Room and Gas Log
Heating
Forced Air, Gas Pack, Heat Pump and Natural Gas
Cooling
Central Air
Exterior Details
Garage
Yes
Garage Spaces
2
Parking Features
Driveway, Garage Door Opener and Garage Faces Front
Patio & Porch Features
Porch, Rear Porch and Screened
Exterior Features
Fenced Yard and Rain Gutters
Fencing
None
Waterfront
No
Water Source
Public
Sewer
Public Sewer
Community Features
Clubhouse and Pool
Taxes, HOA & Financing
HOA Fee
$85 Monthly
HOA Frequency
Monthly
HOA Fee Includes
None
Association Amenities
Barbecue, Clubhouse, Party Room and Pool
Room Details
Room Type
Level
Dimensions
Primary Bedroom
Main
14 × 14
Entrance Hall
Main
13.6 × 7.7
Family Room
Main
17.4 × 16.1
Dining Room
Main
11 × 14
Kitchen
Main
9.2 × 14
Laundry
Main
6.7 × 7.5
Bedroom 2
Second
13.6 × 11
Bedroom 3
Second
13.6 × 11
Bedroom 4
Second
21.6 × 10.5
Loft
Second
13.3 × 8.7
Show More
Listing Provided By
Ashley Quinn, 919-622-9950, Premier Agents Network
Properties displayed may be listed or sold by various participants in the MLS
Source
Triangle, MLS, MLS#: 10124754
What's this home worth?
National portals guess with an algorithm. We price it from actual closed sales on your street.
Your home value estimate
$412K – $488K
Exact number$2,845,000
Want an exact number? Use an Agent, not an algorithm.
Is this your home?
Claim it to unlock a private owner dashboard, track your equity, and get a free monthly value report.
Property History
DateEventPrice
11/18/2025
Sold
$439,900
$194/sqft
Source:Triangle, MLS #10124754
9/30/2025
Listed for sale
—
Source:Triangle, MLS #10124754
6/10/2019
Sold
$290,000
$128/sqft
Source:Triangle, MLS #2223901
11/10/2018
Listed for sale
—
Source:Triangle, MLS #2223901
Location of 325 Paddy Ln, Youngsville, NC 27596
Streetview of 325 Paddy Ln, Youngsville, NC 27596
Mortgage Calculator
Schools Near 325 Paddy Ln, Youngsville, NC 27596
What's this home worth?
National portals guess with an algorithm. We price it from actual closed sales on your street.
Your home value estimate
$412K – $488K
Exact number$2,845,000
Want an exact number? Use an Agent, not an algorithm.
Is this your home?
Claim it to unlock a private owner dashboard, track your equity, and get a free monthly value report.
Homes Similar to 325 Paddy Ln, Youngsville, NC 27596
The data relating to real estate for sale on this web site comes in part from the Internet Data ExchangeTM Program of the Triangle MLS, Inc. of Cary. Real estate listings held by brokerage firms other than Raleigh Realty Inc are marked with the Internet Data Exchange TM logo or the Internet Data ExchangeTM thumbnaillogo (the TMLS logo) and detailed information about them includes the name of the listing firms.
Listings marked with an icon are provided courtesy of the Triangle MLS, Inc. of North Carolina, Internet Data Exchange Database. Listing firm has attempted to offer accurate data, but the Information is Not Guaranteed and buyers are advised to confirm all items.