Description of 35 Vauxhall Ct, Youngsville, NC 27596
Listing details for 35 Vauxhall Ct, Youngsville, NC 27596 : Ranch on Over Half an Acre in Spencer's Gate
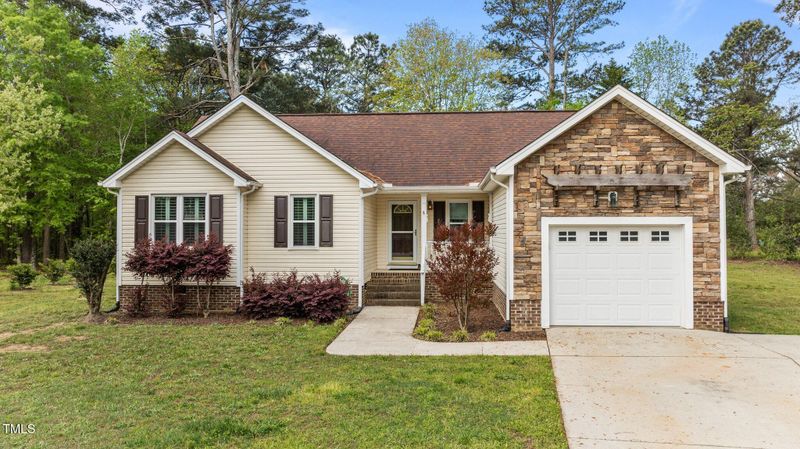
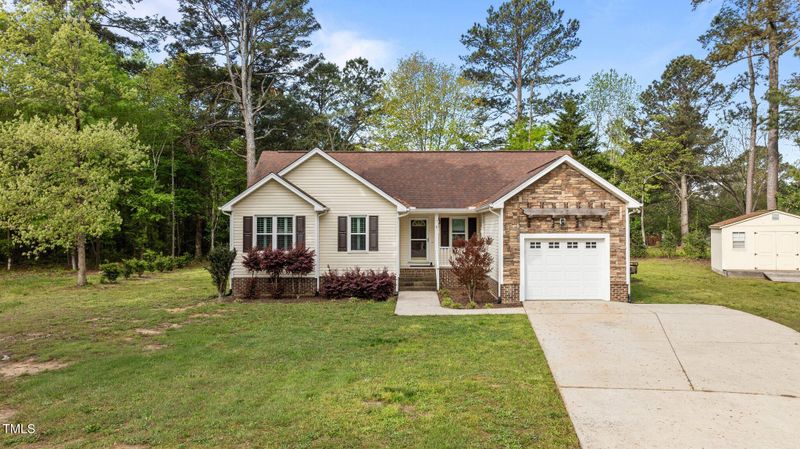
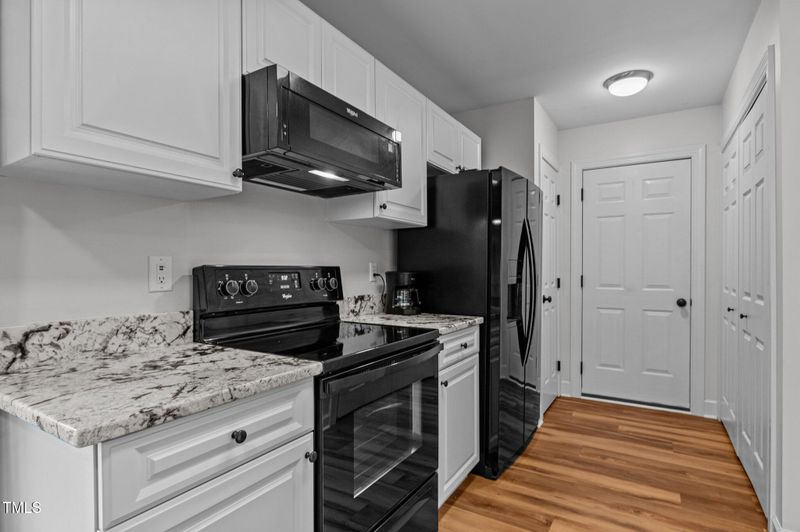
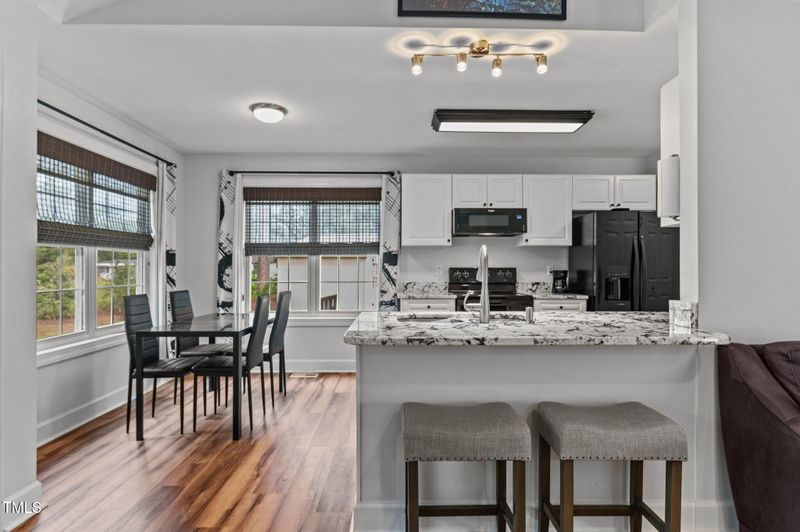
Tucked away in a quiet cul-de-sac, this 3-bedroom, 2-bath ranch-style home offers comfortable living on a .59-acre lot with thoughtful updates throughout. Vaulted ceilings and natural light create an open feel, complemented by brand-new LVP flooring and upgraded LED lighting. The hall bathroom has been fully renovated, and both bathrooms feature solid wood vanities. Additional updates include custom closets, new outlets, whisper-quiet exhaust fans, and a thermostatically controlled gas fireplace. Plantation shutters in the bedrooms and primary bath add charm, while woven wood window treatments with privacy screens in the living room and kitchen enhance both style and function. The kitchen features granite countertops and counter-depth appliances. Outside, enjoy a spacious deck, landscaped yard, and a 16x12 storage shed. Major systems are in great shape with a Trane HVAC (approx. 5 years old) and a roof replaced around 2017. Located in a community with no city taxes and convenient access to Wake Forest, Rolesville, and Raleigh—plus neighborhood amenities including a pool, ball fields, and more.
Bar, Ceiling Fan(s), Eat-in Kitchen, Granite Counters, High Ceilings, High Speed Internet, Kitchen/Dining Room Combination, Open Floorplan, Pantry, Master Downstairs and Walk-In Closet(s)
Flooring
Vinyl
Fireplace
No
Fireplace Features
Blower Fan and Propane
Heating
Central and Heat Pump
Cooling
Central Air
Exterior Details
Garage
Yes
Garage Spaces
1
Parking Features
Driveway, Garage, Garage Door Opener and Garage Faces Front
Patio & Porch Features
Covered, Deck and Front Porch
Exterior Features
Storage
Fencing
None
Water Source
Public
Sewer
Septic Tank
Community Features
Pool
Taxes, HOA & Financing
HOA Fee
$43 Monthly
HOA Frequency
Monthly
HOA Fee Includes
Unknown
Association Amenities
Pool
Room Details
Room Type
Level
Dimensions
Primary Bedroom
Main
12.3 × 12
Bedroom 2
Main
10.4 × 10
Bedroom 3
Main
10.2 × 9.9
Family Room
Main
18.3 × 15.8
Dining Room
Main
8.9 × 8
Kitchen
Main
12.9 × 9.2
Other
Main
11.7 × 5
Show More
Listing Provided By
Marti Hampton, 888-584-9431, EXP Realty LLC
Properties displayed may be listed or sold by various participants in the MLS
Source
Triangle, MLS, MLS#: 10091125
What's this home worth?
National portals guess with an algorithm. We price it from actual closed sales on your street.
Your home value estimate
$282K – $342K
Exact number$2,845,000
Want an exact number? Use an Agent, not an algorithm.
Is this your home?
Claim it to unlock a private owner dashboard, track your equity, and get a free monthly value report.
Property History
DateEventPrice
9/15/2025
Sold
$310,000
$268/sqft
Source:Triangle, MLS #10091125
4/23/2025
Listed for sale
—
Source:Triangle, MLS #10091125
Location of 35 Vauxhall Ct, Youngsville, NC 27596
Streetview of 35 Vauxhall Ct, Youngsville, NC 27596
Mortgage Calculator
Schools Near 35 Vauxhall Ct, Youngsville, NC 27596
What's this home worth?
National portals guess with an algorithm. We price it from actual closed sales on your street.
Your home value estimate
$282K – $342K
Exact number$2,845,000
Want an exact number? Use an Agent, not an algorithm.
Is this your home?
Claim it to unlock a private owner dashboard, track your equity, and get a free monthly value report.
Homes Similar to 35 Vauxhall Ct, Youngsville, NC 27596
The data relating to real estate for sale on this web site comes in part from the Internet Data ExchangeTM Program of the Triangle MLS, Inc. of Cary. Real estate listings held by brokerage firms other than Raleigh Realty Inc are marked with the Internet Data Exchange TM logo or the Internet Data ExchangeTM thumbnaillogo (the TMLS logo) and detailed information about them includes the name of the listing firms.
Listings marked with an icon are provided courtesy of the Triangle MLS, Inc. of North Carolina, Internet Data Exchange Database. Listing firm has attempted to offer accurate data, but the Information is Not Guaranteed and buyers are advised to confirm all items.