Back to Search
438 May Farm Rd, Pittsboro, NC 27312

438 May Farm Rd Pittsboro, NC 27312

$625,000

ACTIVE
Beds
4
Baths
3
Sqft
2,700
Acres
0.31
Year
2006
Days on Site
1 Hour
Property Type
Residential
Sub Type
Ranch
Per Square Foot
$231
Date Listed
Jul 16, 2026

Description of 438 May Farm Rd, Pittsboro, NC 27312

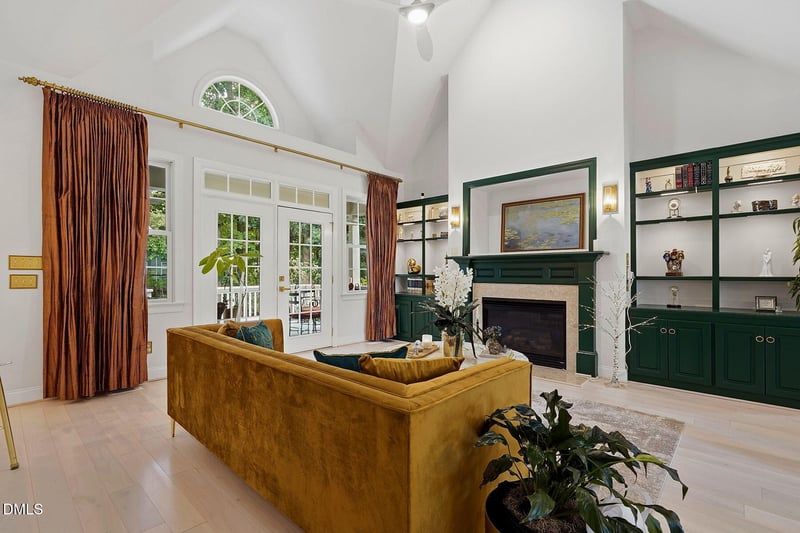
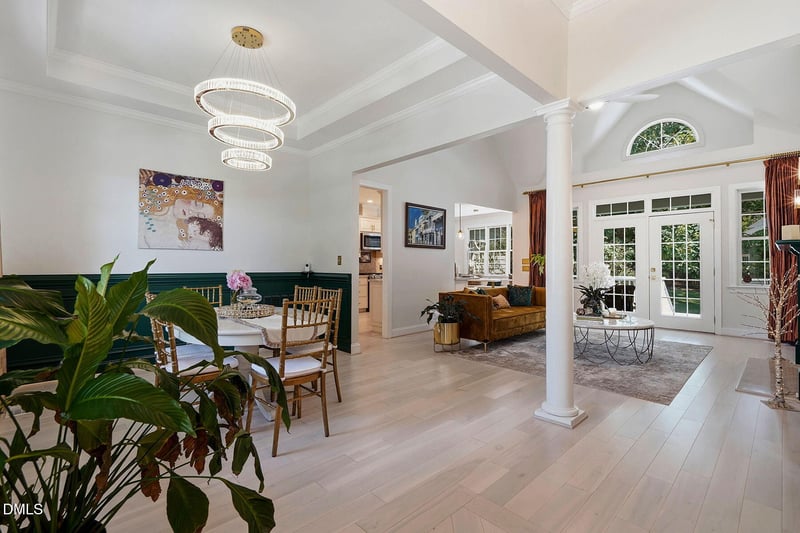
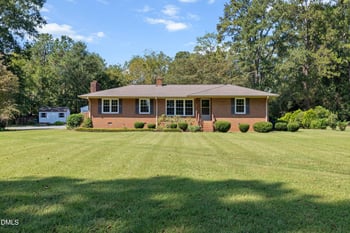
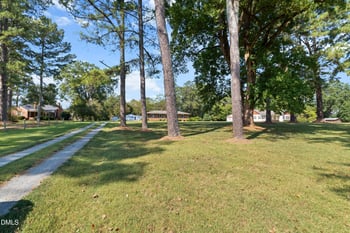
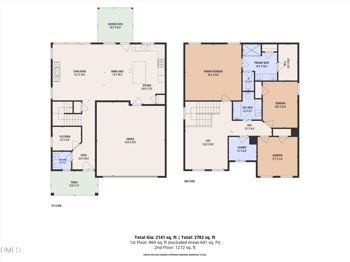
Listing details for 438 May Farm Rd, Pittsboro, NC 27312 : From the moment you step through the front door, you'll feel it—this is more than a house; it's a home where love has flourished, laughter has echoed through every room, tiny footsteps became confident strides, and countless memories have been made. Every space tells a story, and now it's ready for its next chapter with you. Beautifully and thoughtfully updated, this exceptional home combines timeless elegance with modern comfort. Rich Bellawood hardwood flooring flows throughout the entire first floor, creating warmth and continuity. The elegant dining room showcases a tray ceiling and classic wainscoting, perfect for hosting holiday dinners and special celebrations. The breathtaking great room welcomes you with soaring vaulted ceilings, custom built-in cabinetry, and a cozy gas-log fireplace with a blower that makes winter evenings especially inviting. The heart of the home—the kitchen—features premium KitchenAid stainless steel appliances and an inviting breakfast nook complete with a custom-built storage bench, creating the perfect place for morning coffee, family breakfasts, or helping with homework. Designed with privacy and comfort in mind, the split-bedroom floor plan offers a peaceful primary suite tucked away from the secondary bedrooms. The luxurious spa-inspired primary bath features a soaking tub, a separate shower with dual shower heads, and even its own dedicated water heater for added convenience. French doors from both the great room and the primary suite open onto an expansive deck, seamlessly blending indoor and outdoor living. Every lighting fixture throughout the home has been meticulously selected and updated, including elegant pendant lighting that gracefully frames the primary bedroom, adding warmth, sophistication, and designer appeal. Step outside, and you'll discover what many have described as a magical private park. This extraordinary backyard is a peaceful sanctuary surrounded by mature trees and beautifully curated landscaping. Relax in the hammock beneath the shade, gather fresh blueberries and blackberries, or stroll among blooming peonies, hydrangeas, and tulips. At its heart is your own tranquil pond with a graceful fountain and a Toro lantern, carefully brought from Japan, creating a setting that feels both serene and unforgettable. Upstairs offers incredible flexibility with an expansive bonus room complete with a closet, generous walk-in attic storage, a dedicated office or flex room, a beautifully remodeled full bathroom, and a spacious fourth bedroom with peaceful views overlooking the neighborhood pond. The location is just as impressive. Jordan Lake is only 10 minutes away, offering endless opportunities for boating, fishing, hiking, and recreation. The future Disney STORYLIVING community will be just five minutes away, bringing exciting new restaurants, shopping, entertainment, and amenities to the area. Families will appreciate the excellent educational options, including highly regarded public schools, Thales Academy, Haw River Christian Academy, Woods Charter School, and Chatham School of Science & Engineering. Every improvement has been made with care. Every room has been loved. Every corner invites you to imagine the memories still waiting to be made. Come experience this impeccable modern home for yourself—and prepare to fall in love.
Listing Updated : 07-17-2026 at 9:45 PM EDT
Listing Provided By

Janeth Moran, 919-533-9418, Dalton Wade, Inc.

Source

Triangle, MLS, MLS#: 10181040

For more information on this listing contact us at 919​-249​-8536

Property History

DateEventPrice
7/16/2026
Listed for sale
$625,000
$231/sqft
Source:Triangle, MLS #10181040
Home Worth Check

Interested in 438 May Farm Rd, Pittsboro NC, 27312?

I agree to be contacted by Raleigh Realty via call, email, and text for real estate services. To opt out, you can reply 'stop' at any time or reply 'help' for assistance. You can also click the unsubscribe link in the emails. Message and data rates may apply. Message frequency may vary. For more information, please review our Privacy Policy.

Location of 438 May Farm Rd, Pittsboro, NC 27312

Google Map
Mortgage Calculator
Listing Price
Down Payment
Interest Rate

Schools Near 438 May Farm Rd, Pittsboro, NC 27312

For more information on this listing contact us at 919​-249​-8536

Homes Similar to 438 May Farm Rd, Pittsboro, NC 27312

Sold Homes Similar to 438 May Farm Rd, Pittsboro, NC 27312

TMLS logo - Raleigh Realty Homes for Sale & Real Estate

The data relating to real estate for sale on this web site comes in part from the Internet Data ExchangeTM Program of the Triangle MLS, Inc. of Cary. Real estate listings held by brokerage firms other than Raleigh Realty Inc are marked with the Internet Data Exchange TM logo or the Internet Data ExchangeTM thumbnaillogo (the TMLS logo) and detailed information about them includes the name of the listing firms.

Listings marked with an icon are provided courtesy of the Triangle MLS, Inc. of North Carolina, Internet Data Exchange Database. Listing firm has attempted to offer accurate data, but the Information is Not Guaranteed and buyers are advised to confirm all items.

HomePittsboroPotterstone Village
What's your home worth?
Have a top local Realtor give you a FREE Comparative Market Analysis
For more information on this listing contact us at 919​-249​-8536