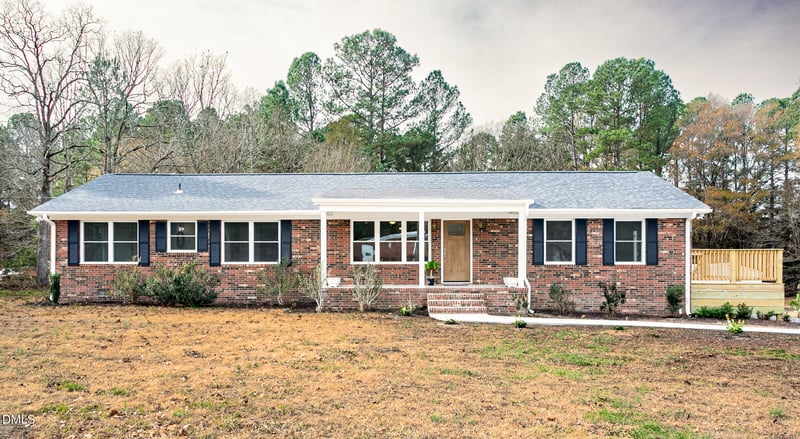
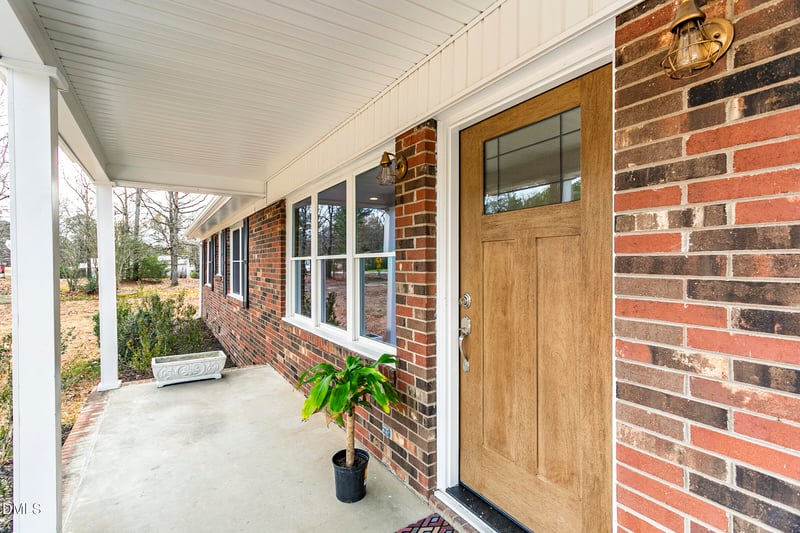
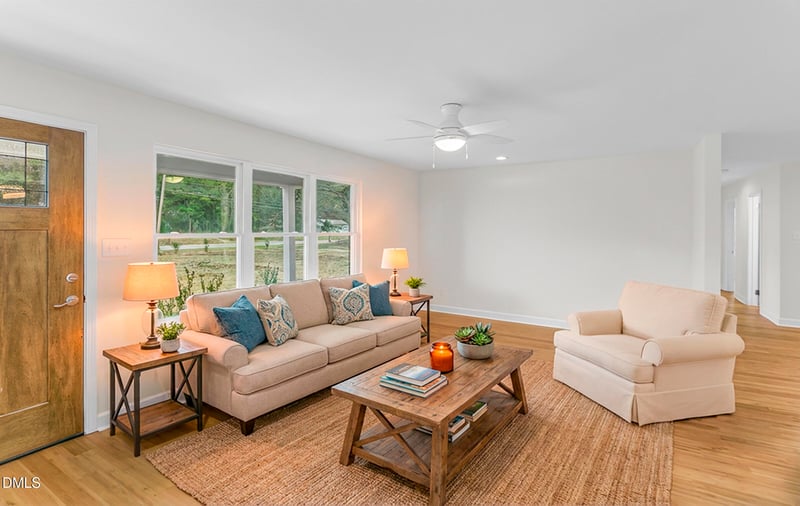
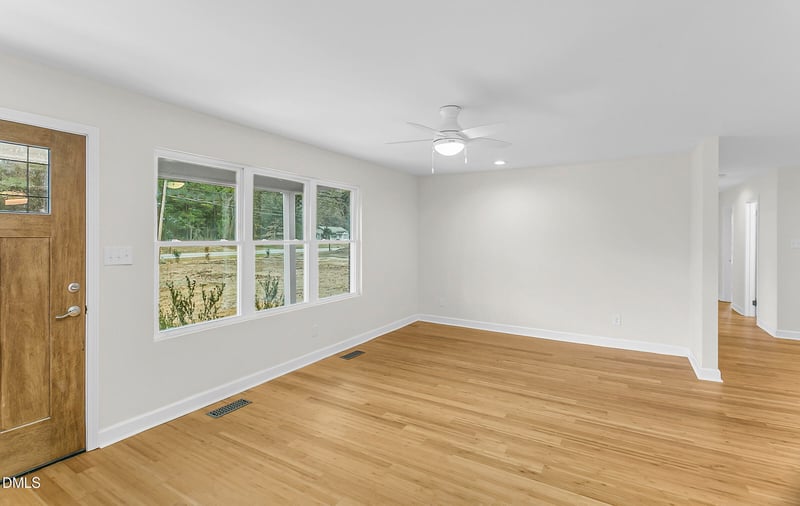
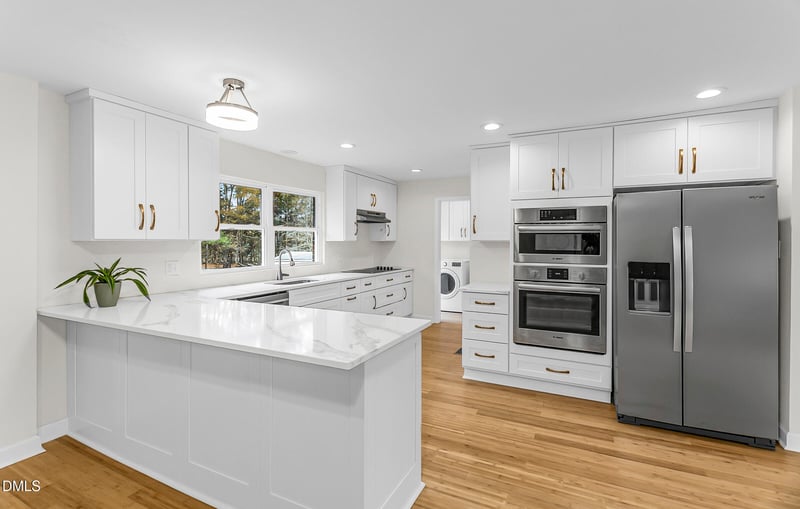
Listing details for 4713 S Nc 87, Graham, NC 27253 : "PRICE IMPROVEMENT! Take another look at this exceptional property, now offered at a newly reduced price. An outstanding opportunity to secure a great property at an even better value. Schedule your private showing today!" This beautifully renovated ranch-styled home in Southern Alamance is like new! A spacious open floor plan with modern updates all situated on 2.72 acres. (Property sits on 2 Parcels) Step inside to find all-new bamboo flooring throughout entire home, new double-pane windows, upgraded lighting and stylish new fixtures. Every detail has been thoughtfully updated to blend comfort, durability and contemporary appeal. Custom hardwood kitchen cabinets with modern hardware and quartz countertops. All new Stainless-Steel Appliances and Refrigerator. New Washer and Dryer. Sleek new bathrooms featuring custom wood vanities with quartz tops and modern hardware. Brand-new shingled roof. Encapsulated crawl space for improved energy efficiency. Located in Southern Alamance County/Close to Schools, Graham Downtown, Toyota Battery Plant, Chapel Hill, Pittsboro, I-85/40 and Hwy 64. This move-in ready property offers peace of mind with quality renovations from top to bottom and unparalleled potential with the included additional acreage. Property can be used as Residential/Commercial. Property is ideal for a home based business, boutique, law office, contractor or auto mechanic business, etc.
Back Yard, Cleared, Corner Lot, Front Yard, Hardwood Trees, Landscaped and Wooded
Interior Details
Interior Features
Ceiling Fan(s), Double Vanity, Kitchen Island, Kitchen/Dining Room Combination, Living/Dining Room Combination, Quartz Counters, Recessed Lighting, Second Primary Bedroom, Smooth Ceilings and Storage
Appliances
Built-In Electric Range, Dishwasher, ENERGY STAR Qualified Appliances, ENERGY STAR Qualified Dishwasher, ENERGY STAR Qualified Dryer, ENERGY STAR Qualified Refrigerator, ENERGY STAR Qualified Washer, ENERGY STAR Qualified Water Heater, Ice Maker, Microwave, Range Hood, Self Cleaning Oven, Stainless Steel Appliance(s), Washer/Dryer and Water Heater
Flooring
Bamboo
Window Features
Double Pane Windows, ENERGY STAR Qualified Windows, Insulated Windows and Screens
Fireplace
No
Heating
Gas Pack and Propane
Cooling
Ceiling Fan(s), Central Air and Gas Pack
Exterior Details
Garage
Yes
Garage Spaces
2
Attached Garage
No
Carport
Yes
Carport Spaces
2
Total Parking
10
Parking Features
Circular Driveway, Detached Carport and Gravel
Patio & Porch Features
Deck, Front Porch and Patio
Other Structures
Garage(s), Shed(s), Storage and Workshop
Fencing
Back Yard, Chain Link, Fenced and Partial
View
Rural
Waterfront
No
Water Source
Private and Well
Sewer
Septic Tank
Additional Features
Utilities
Electricity Connected, Water Connected and Propane
Road Frontage Type
Highway
Taxes, HOA & Financing
Annual Property Tax
$1,805.45
HOA Fee Includes
None
Room Details
Room Type
Level
Dimensions
Kitchen
Main
15.79 × 6.88
Bedroom 2
Main
11.41 × 11.91
Bathroom 2
Main
9.33 × 6.92
Primary Bathroom
Main
7.4 × 10.88
Primary Bedroom
Main
12.91 × 10.9
Dining Room
Main
14.71 × 14.39
Family Room
Main
21.25 × 19.84
Bedroom 3
Main
12.91 × 10.89
Laundry
Main
5.92 × 6.87
Bathroom 3
Main
3.96 × 4.95
Show More
Listing Provided By
Barbie Avila, 919-448-4077, Coldwell Banker HPW
Properties displayed may be listed or sold by various participants in the MLS
Source
Triangle, MLS, MLS#: 10161417
What's this home worth?
National portals guess with an algorithm. We price it from actual closed sales on your street.
Your home value estimate
$388K – $495K
Exact number$2,845,000
Want an exact number? Use an Agent, not an algorithm.
Is this your home?
Claim it to unlock a private owner dashboard, track your equity, and get a free monthly value report.
Property History
DateEventPrice
10/9/2026
Sold
$444,000 -0.9%
$225/sqft
Source:Triangle, MLS #10161417
8/21/2026
Pending sale
$448,000 0%
$227/sqft
Source:Triangle, MLS #10161417
7/14/2026
Price Change
$448,000 -5.1%
$227/sqft
Source:Triangle, MLS #10161417
6/25/2026
Price Change
$472,000 -5.4%
$239/sqft
Source:Triangle, MLS #10161417
4/20/2026
Listed for sale
$499,000
$252/sqft
Source:Triangle, MLS #10161417
Location of 4713 S Nc 87, Graham, NC 27253
Streetview of 4713 S Nc 87, Graham, NC 27253
Mortgage Calculator
Schools Near 4713 S Nc 87, Graham, NC 27253
What's this home worth?
National portals guess with an algorithm. We price it from actual closed sales on your street.
Your home value estimate
$388K – $495K
Exact number$2,845,000
Want an exact number? Use an Agent, not an algorithm.
Is this your home?
Claim it to unlock a private owner dashboard, track your equity, and get a free monthly value report.
The data relating to real estate for sale on this web site comes in part from the Internet Data ExchangeTM Program of the Triangle MLS, Inc. of Cary. Real estate listings held by brokerage firms other than Raleigh Realty Inc are marked with the Internet Data Exchange TM logo or the Internet Data ExchangeTM thumbnaillogo (the TMLS logo) and detailed information about them includes the name of the listing firms.
Listings marked with an icon are provided courtesy of the Triangle MLS, Inc. of North Carolina, Internet Data Exchange Database. Listing firm has attempted to offer accurate data, but the Information is Not Guaranteed and buyers are advised to confirm all items.