Description of 54 Makers Way, Garner, NC 27529
Listing details for 54 Makers Way, Garner, NC 27529 : Welcome to 54 Makers Way, a showcase home in the desirable Gray Wolf Creek community of Garner. Perfectly positioned on a private 1.77-acre cul-de-sac lot, this residence blends luxury and functionality with nearly 3,900 sq. ft., 4 bedrooms, 3.5 bathrooms, and an oversized 3-car garage (room for four cars) with workshop space. Built in 2017, the home combines timeless architectural details with modern conveniences designed for both everyday living and entertaining.
Step inside to a thoughtful floor plan with a welcoming foyer, a formal dining room with a cathedral ceiling, and a private study with cathedral ceiling and custom built-ins. The family room features a coffered ceiling, double-sided gas fireplace, and hardwood floors, while the chef's kitchen is a true centerpiece with granite countertops, large island, stainless steel appliances, gas cooktop, wall oven/microwave combo, vented hood, wine refrigerator, and walk-in pantry. A mudroom and laundry room with sink keep the home organized and functional.
The first-floor owner's suite is a private retreat, highlighted by its cathedral ceiling, spa-like bath with dual vanities, soaking tub, tiled walk-in shower, and large walk-in closet. Upstairs, spacious secondary bedrooms, a loft, and a bonus room provide flexibility for family, guests, or hobbies. Multiple attic storage areas add even more convenience.
Ceiling heights elevate the home's sense of space, with 10-foot ceilings on the first floor and 9-foot ceilings upstairs. Other notable features include dual water heaters, a built-in standby generator, a smart home system, and a 220 plug in the garage for EV charging or workshop equipment.
Outdoor living shines with a screened porch, deck, and patio overlooking the landscaped backyard. The oversized lot provides privacy and room to grow.
✨ A rare opportunity sets this property apart: the adjacent lot at 51 Makers Way (0.54 acres) is also available for purchase. Combined with 54 Makers Way, the total acreage expands to 2.31 acres - an offering almost unheard of in Garner. Whether you want enhanced privacy, a pool, outdoor amenities, or space for an accessory structure, this option provides possibilities not found in most homes.
Additional highlights include:
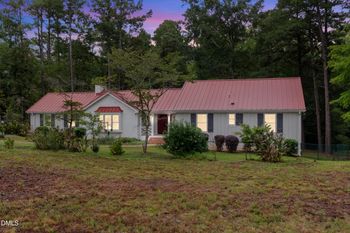
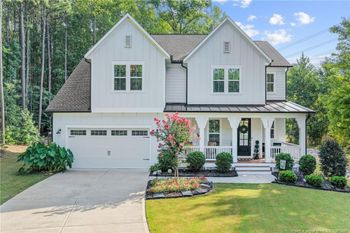
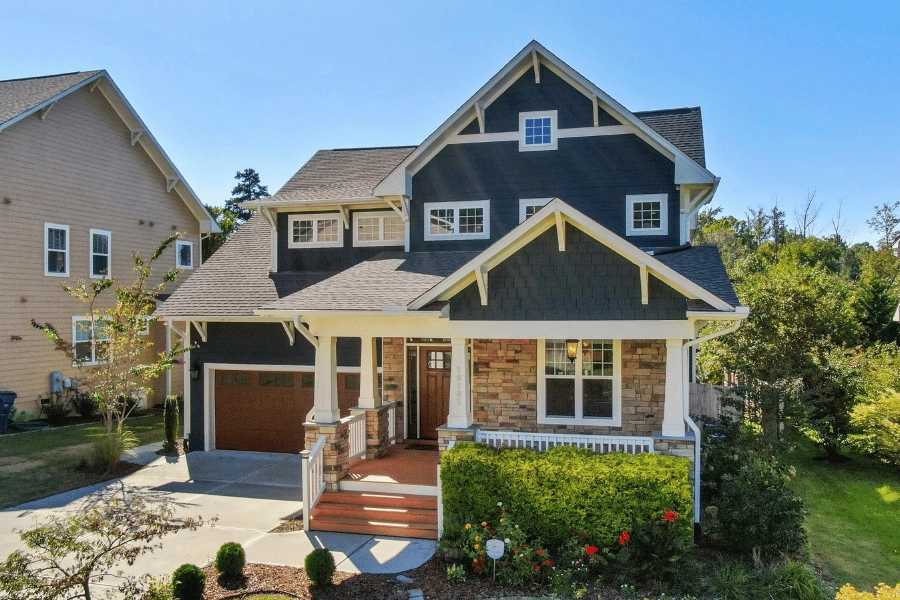
- Transitional exterior with stone and vinyl accents
- Hardwood, tile, and carpet flooring throughout
- Gas log fireplace, crown molding, recessed lighting, built-in bookcases
- HOA with low annual dues
- Excellent schools: Cleveland Elementary, Cleveland Middle, and West Johnston High
- Convenient to I-40, US-70, Raleigh, and Clayton with easy access to shopping, dining, and commuting routes
With its thoughtful design, smart upgrades, expansive lot, and the unique chance to expand to over 2 acres, 54 Makers Way delivers a rare blend of comfort, flexibility, and long-term value. Don't miss the chance to own this one-of-a-kind property. Welcome to 54 Makers Way, a stunning showcase home located in the desirable Gray Wolf Creek subdivision of Garner, NC. This residence offers a rare combination of space, craftsmanship, and lifestyle features that make it truly one of a kind. Set on a 1.77-acre cul-de-sac lot, the home is surrounded by mature landscaping, a spacious backyard, and plenty of room to relax or entertain both inside and out. Built in 2017, this property has been thoughtfully designed for today's lifestyle while providing timeless character and detail throughout.
Step inside and you are immediately greeted by a light-filled foyer with custom millwork, crown molding, and smooth ceilings that set the tone for the rest of the home. The open concept floor plan flows easily from one space to the next. The formal dining room features a coffered ceiling, while the study/home office includes custom built-ins, perfect for those working from home. The family room boasts a double-sided gas fireplace, hardwood flooring, and built-in shelving, creating a warm and welcoming space that connects seamlessly to the kitchen.
The chef's kitchen is a dream come true with granite counters, an oversized island, gas cooktop, stainless steel appliances, wall oven microwave combo, vented range hood, wine refrigerator, and abundant cabinet and pantry storage. Designed for entertaining, the kitchen opens to both the dining room and family room, ensuring no detail is overlooked when gathering with family and friends. Just off the kitchen you'll find a mudroom, laundry room with sink, and a walk-in pantry, all designed to keep the home organized and functional.
The first-floor primary suite is a private retreat with a large bedroom, tray ceiling, and spa-like bathroom complete with a soaking tub, tiled walk-in shower, dual vanities, and spacious walk-in closet. Additional bedrooms are generously sized and offer flexibility for family, guests, or hobbies. In total, the home features four bedrooms and three and a half bathrooms, providing ample space for everyone.
Upstairs, you will find an impressive bonus room/loft, additional bedrooms, multiple walk-in closets, and walk-in attic storage that offers both convenience and flexibility. Whether you envision a playroom, media space, exercise room, or guest suite, the second floor has endless potential.
Outdoor living is equally impressive. A screened porch, deck, and patio provide multiple options for relaxing, grilling, or hosting gatherings, while the expansive backyard creates a private retreat. With nearly two acres, the lot offers plenty of space for recreation, gardening, or even future outdoor enhancements. The three-car garage with workshop area provides abundant parking and storage, and the whole-home generator adds peace of mind.
Additional features include:
- Transitional architectural style with stone and vinyl exterior accents
- Hardwood, tile, and carpet flooring throughout
- Double vanity bathrooms with quality finishes
- Open floor plan with 10 total rooms plus bonus spaces
- Gas log fireplace with built-ins and recessed lighting
- Smooth ceilings, crown molding, and detailed trim package
- Ample attic storage areas, floored for easy access
- Cul-de-sac location offering privacy and safety
- Community association with low HOA dues
- Located in the highly rated Cleveland Elementary, Cleveland Middle, and West Johnston High school district
This home is perfectly located just outside city limits, allowing for more space and privacy, yet still convenient to I-40, US-70, Raleigh, Clayton, and surrounding areas. You can enjoy the peace of a neighborhood setting while maintaining quick access to shopping, dining, and commuting routes.
Rarely does a home come available that offers this combination of square footage (3,879 sq. ft.), lot size (1.77 acres), garage space (3 bays with additional storage/workshop), and luxury features all within a desirable, established neighborhood. If you are looking for a move-in ready property that blends functionality, beauty, and comfort, look no further than 54 Makers Way. Schedule your showing today and experience all that this exceptional home has to offer.