Description of 60 Harmony Way, Youngsville, NC 27596
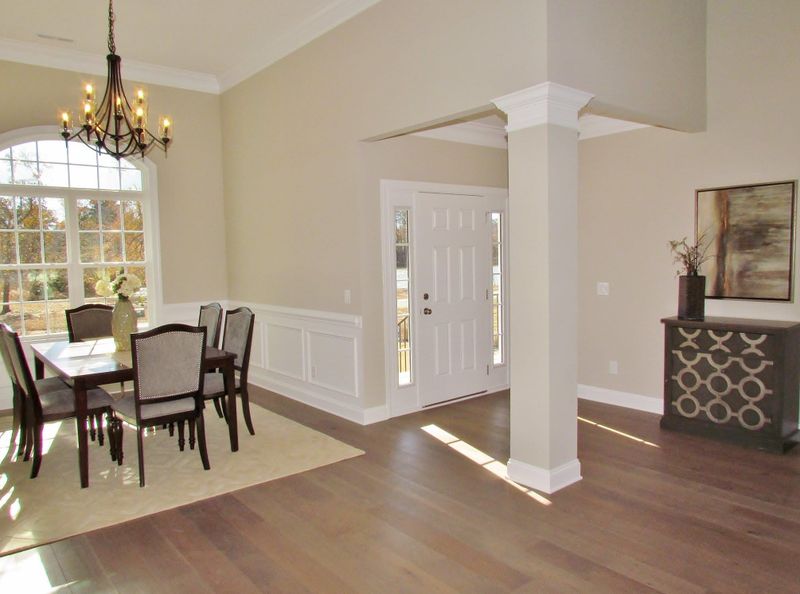
Listing details for 60 Harmony Way, Youngsville, NC 27596 : This Parade of Homes gold medal winning floor plan boasts a grand entryway with 10ft ceilings in both the dining and family room. This ranch-style home features split bedroom floor plan with master and 2 additional bedrooms on the main floor and a 2nd owner's suite and flex room on the 2nd floor. The gourmet chef's kitchen includes a wall oven and microwave, commercial-style gas range, and range hood. The kitchen and all bathrooms feature level 1 quartz countertops. The expansive 0.81-acre lot can be viewed from the large, screened porch with ceiling fan. In addition, there is a 3-car garage and concrete grilling pad. Photos are of same floor plan previously built in subdivision and may include upgrades.
North on US1/Capital Blvd. through Wake Forest. Left on Hwy 96 (at Shell Gas Station). Right into Meadow Lake Subdivision on Meadow Lake Dr. Left on Harmony Way.
The data relating to real estate for sale on this web site comes in part from the Internet Data ExchangeTM Program of the Triangle MLS, Inc. of Cary. Real estate listings held by brokerage firms other than Raleigh Realty Inc are marked with the Internet Data Exchange TM logo or the Internet Data ExchangeTM thumbnaillogo (the TMLS logo) and detailed information about them includes the name of the listing firms.
Listings marked with an icon are provided courtesy of the Triangle MLS, Inc. of North Carolina, Internet Data Exchange Database. Listing firm has attempted to offer accurate data, but the Information is Not Guaranteed and buyers are advised to confirm all items.