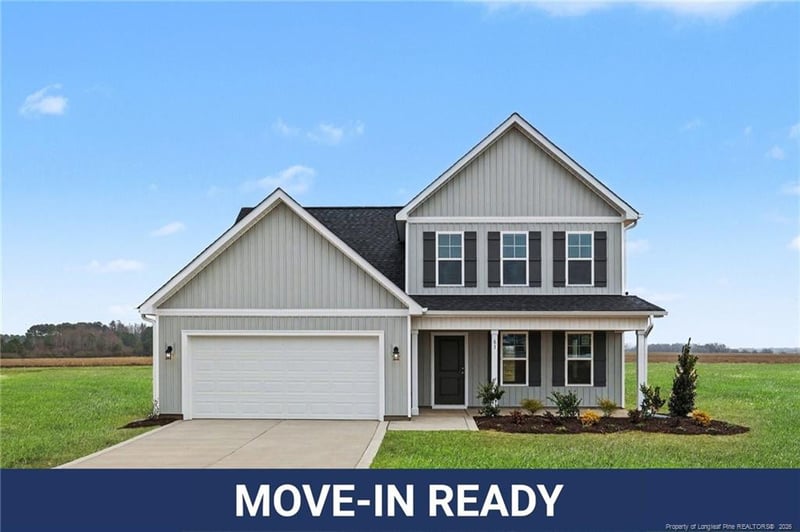
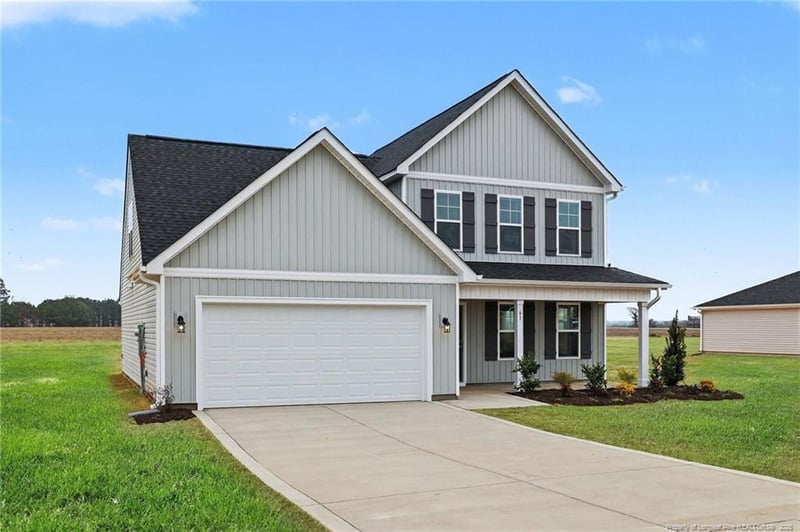
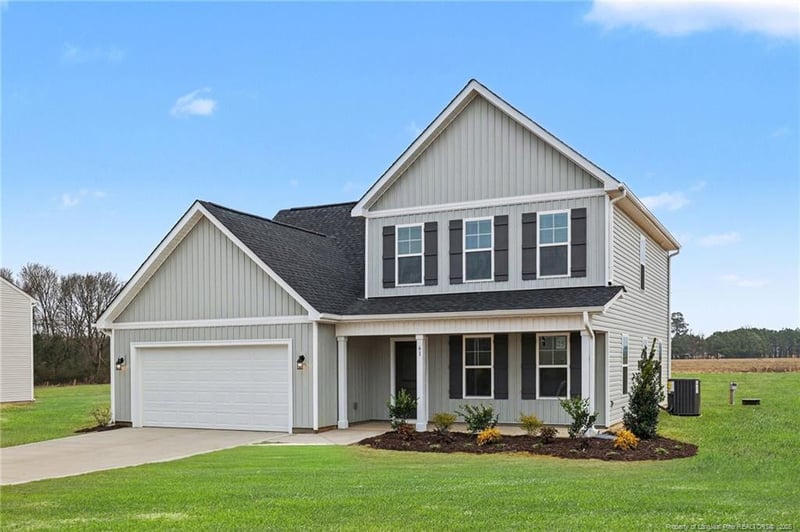
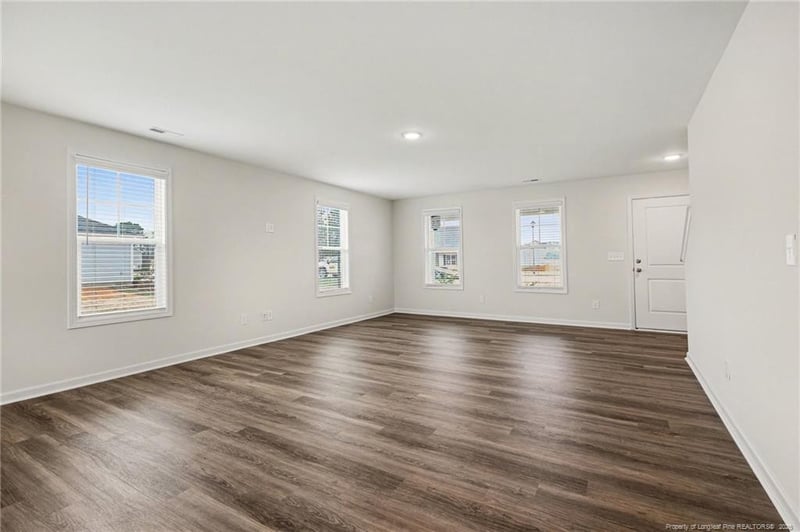
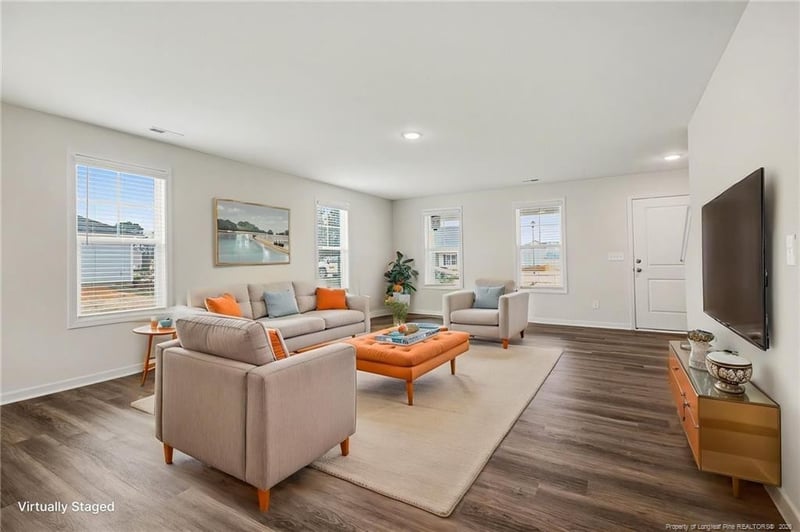
Listing details for 61 Baxley Dr, Dunn, NC 28334 : Move-In Ready! The Magnolia Floor Plan built by Ben Stout Construction, is a stunning 2 story with 4 bedrooms, 2.5 baths, in the new and charming Ila's Way! Amazing new community in Dunn, and just minutes from I-95! The main level of the home features an open living/kitchen/dining combo with island, granite countertop, lots of cabinet space, and room to entertain. First floor features the owners suite w/ ensuite, dual vanity, and walk in shower. Upstairs offers 3 spacious extra bedrooms, along with an open loft area, and an additional full bath. The 4th bedroom can also be a recreation room! Stroll through the picturesque downtown, filled with unique shops, inviting eateries, and local art that reflect the heritage of Dunn. Enjoy outdoor adventures in the beautiful parks or immerse yourself in the local culture at community events and festivals throughout the year. Come see for yourself why Ila's Way is the perfect place to call home.
I-95 N Take exit 75 on the right onto Jonesboro Rd 0.1 mi Turn left onto Jonesboro Rd 1.7 mi Turn right onto E Granville St/US-301 N 0.5 mi Keep straight on at W Granville St 0.3 mi Turn left onto E Morris Cir 413 ft Turn right onto W Cole St 1.0 mi At the roundabout take the second exit onto Ashe Ave 0.7 mi Turn right onto Ashe Ave 440 ft Bear right at Ashe Ave 1.1 mi
Home Specification
Bedrooms
4
Bathrooms
2 Full / 1 Half
Total Square Feet
2,162
Construction / Architecture
Year Built
2026
New Construction
Yes
Price per Sq Ft
$150
Lot Features
Interior Lot and Level
Lot Size (Sq Ft)
25,700.4
Lot Size (Acres)
0.59
Interior Details
Interior Features
Double Vanity, Granite Counters, Kitchen Island, Kitchen/Dining Room Combination, Master Downstairs, Walk-In Closet(s) and Walk-In Shower
Appliances
Dishwasher and Microwave
Flooring
Carpet, Hardwood, Tile and Vinyl
Fireplace
No
Fireplace Features
None
Heating
Heat Pump
Cooling
Central Air and Electric
Exterior Details
Garage
Yes
Garage Spaces
2
Attached Garage
Yes
Carport
No
Parking Features
Attached and Garage Door Opener
Patio & Porch Features
Covered and Patio
Fencing
None
Sewer
Septic Tank
Taxes, HOA & Financing
HOA Fee
$230 Annually
HOA Frequency
Annually
HOA Fee Includes
None
Show More
Listing Provided By
TAMMY REGISTER, 919-625-6237, EXP REALTY OF TRIANGLE NC
Properties displayed may be listed or sold by various participants in the MLS
Source
Triangle, MLS, MLS#: LP756332
What's this home worth?
National portals guess with an algorithm. We price it from actual closed sales on your street.
Your home value estimate
$304K – $354K
Exact number$2,845,000
Want an exact number? Use an Agent, not an algorithm.
Is this your home?
Claim it to unlock a private owner dashboard, track your equity, and get a free monthly value report.
What's this home worth?
National portals guess with an algorithm. We price it from actual closed sales on your street.
Your home value estimate
$304K – $354K
Exact number$2,845,000
Want an exact number? Use an Agent, not an algorithm.
Is this your home?
Claim it to unlock a private owner dashboard, track your equity, and get a free monthly value report.
Property History
DateEventPrice
7/28/2026
Sold
$324,995 0%
$150/sqft
Source:Triangle, MLS #LP756332
6/22/2026
Pending sale
$324,995 0%
$150/sqft
Source:Triangle, MLS #LP756332
5/19/2026
Listed for sale
$324,995 0%
$150/sqft
Source:Triangle, MLS #LP756332
5/14/2026
Pending sale
$324,995 0%
$150/sqft
Source:Triangle, MLS #LP756332
1/23/2026
Listed for sale
$324,995
$150/sqft
Source:Triangle, MLS #LP756332
Location of 61 Baxley Dr, Dunn, NC 28334
Streetview of 61 Baxley Dr, Dunn, NC 28334
Mortgage Calculator
Schools Near 61 Baxley Dr, Dunn, NC 28334
What's this home worth?
National portals guess with an algorithm. We price it from actual closed sales on your street.
Your home value estimate
$304K – $354K
Exact number$2,845,000
Want an exact number? Use an Agent, not an algorithm.
Is this your home?
Claim it to unlock a private owner dashboard, track your equity, and get a free monthly value report.
The data relating to real estate for sale on this web site comes in part from the Internet Data ExchangeTM Program of the Triangle MLS, Inc. of Cary. Real estate listings held by brokerage firms other than Raleigh Realty Inc are marked with the Internet Data Exchange TM logo or the Internet Data ExchangeTM thumbnaillogo (the TMLS logo) and detailed information about them includes the name of the listing firms.
Listings marked with an icon are provided courtesy of the Triangle MLS, Inc. of North Carolina, Internet Data Exchange Database. Listing firm has attempted to offer accurate data, but the Information is Not Guaranteed and buyers are advised to confirm all items.