New - 2 Days Ago


$349,956
Active
3
Beds
2
Baths
1582
Sqft
0.15
Acres
565 Purple Aster St, Youngsville, NC 27596
MLS#: 10200373



$313,000
CLOSED| Room Type | Level |
|---|---|
| Entrance Hall | Main |
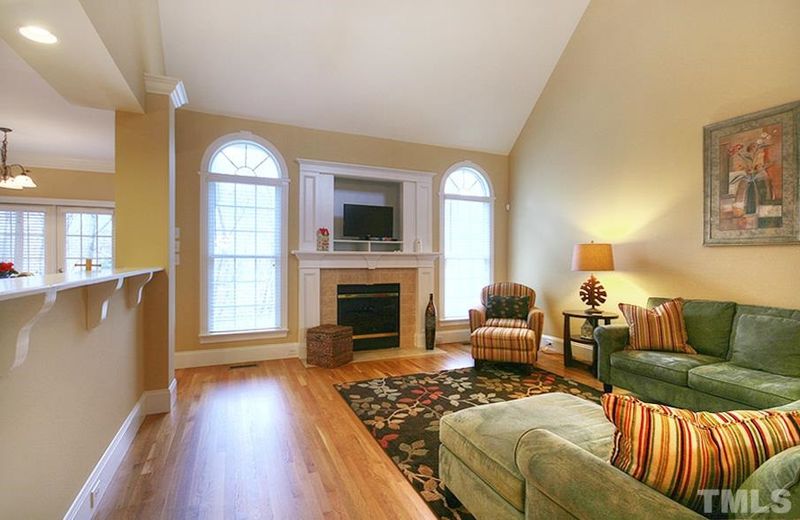
| Living Room | Main |
| Dining Room | Main |
| Office | Main |
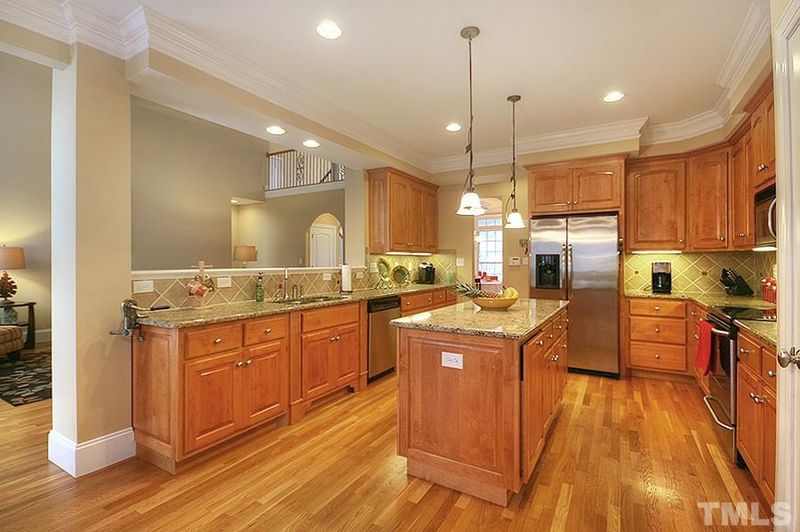
| Kitchen | Main |
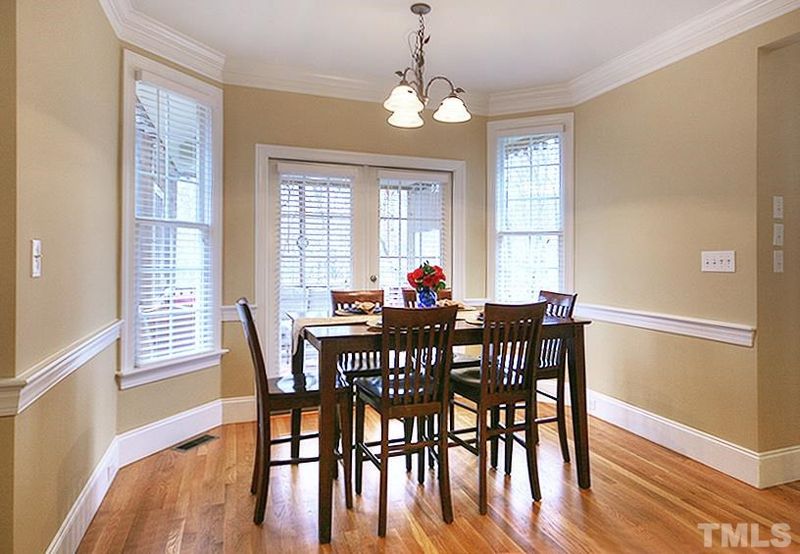
| Breakfast Room | Main |
| Primary Bedroom | Main |
| Bedroom 2 | Second |
| Bedroom 3 | Second |
| Utility Room | Main |
| Bonus Room | Second |
| Other | Second |
| Loft | — |
| Bathroom 2 | Main |
Steve Doyle, 919-619-0192, NewStone Realty, LLC
Properties displayed may be listed or sold by various participants in the MLS
Triangle, MLS, MLS#: 1985622

National portals guess with an algorithm. We price it from actual closed sales on your street.
Your home value estimateWant an exact number? Use an Agent, not an algorithm.
Claim it to unlock a private owner dashboard, track your equity, and get a free monthly value report.
National portals guess with an algorithm. We price it from actual closed sales on your street.
Your home value estimateWant an exact number? Use an Agent, not an algorithm.
Claim it to unlock a private owner dashboard, track your equity, and get a free monthly value report.
Triangle, MLS #1985622Triangle, MLS #1985622National portals guess with an algorithm. We price it from actual closed sales on your street.
Your home value estimateWant an exact number? Use an Agent, not an algorithm.
Claim it to unlock a private owner dashboard, track your equity, and get a free monthly value report.



The data relating to real estate for sale on this web site comes in part from the Internet Data ExchangeTM Program of the Triangle MLS, Inc. of Cary. Real estate listings held by brokerage firms other than Raleigh Realty Inc are marked with the Internet Data Exchange TM logo or the Internet Data ExchangeTM thumbnaillogo (the TMLS logo) and detailed information about them includes the name of the listing firms.
Listings marked with an icon are provided courtesy of the Triangle MLS, Inc. of North Carolina, Internet Data Exchange Database. Listing firm has attempted to offer accurate data, but the Information is Not Guaranteed and buyers are advised to confirm all items.