Description of 65 Malbec Way, Youngsville, NC 27596
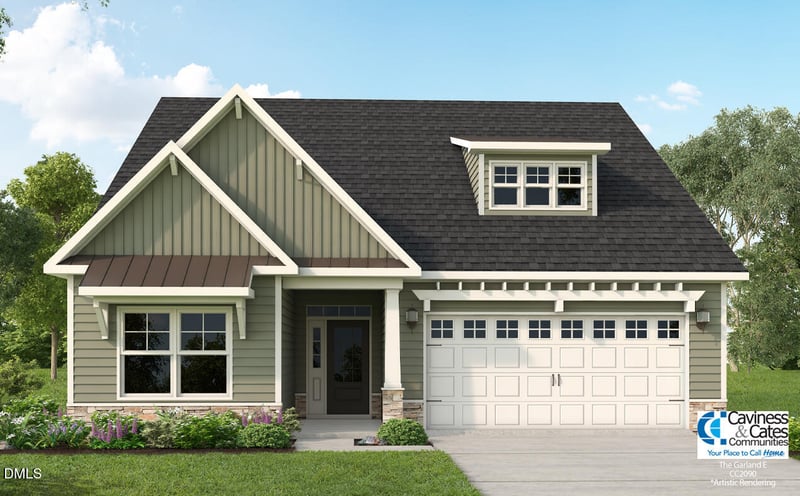
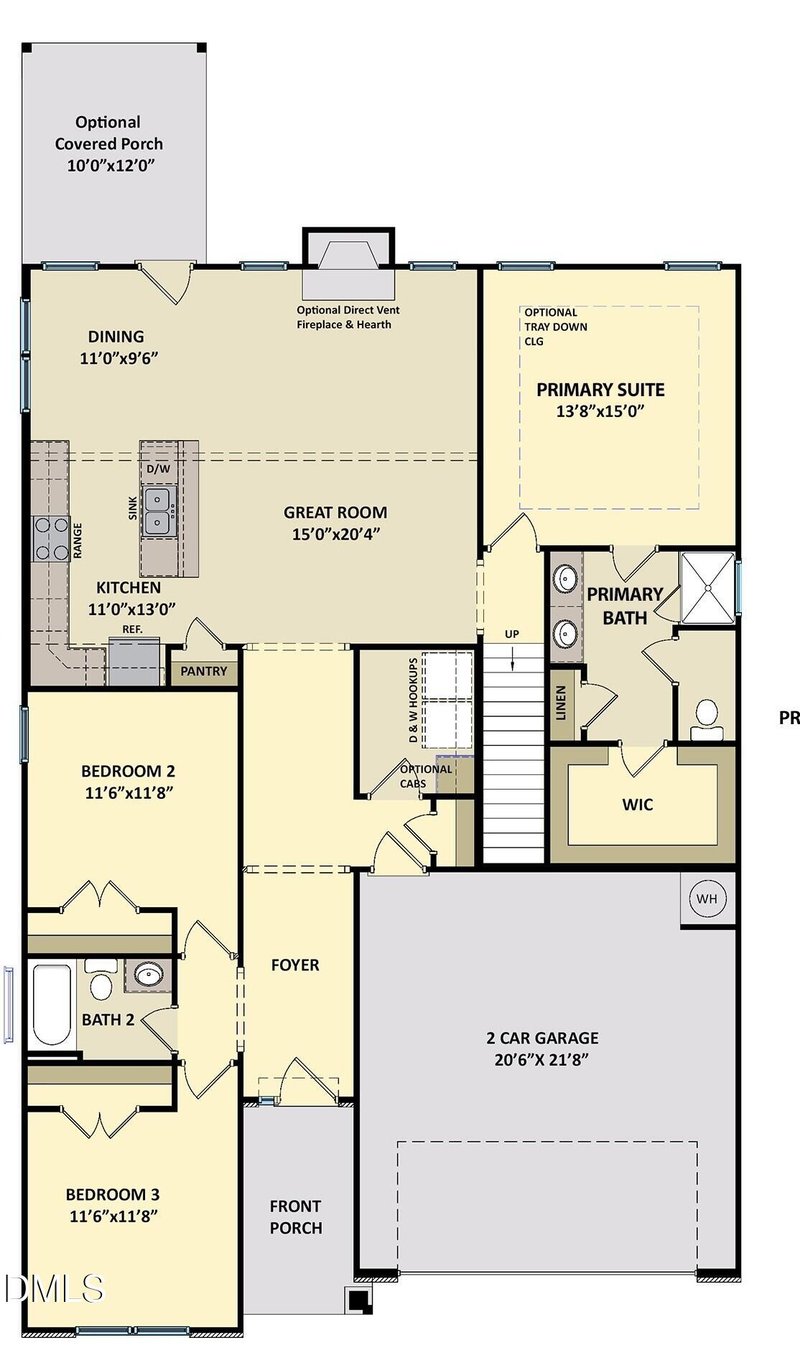
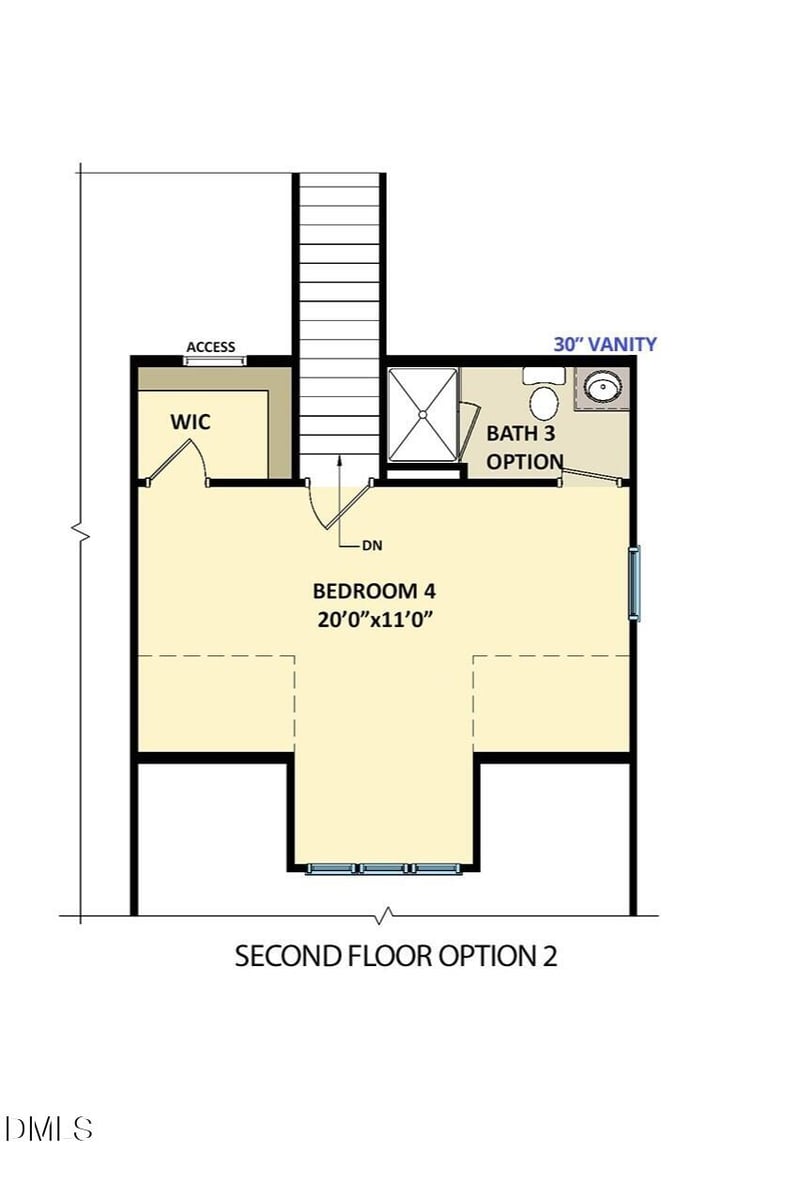
Listing details for 65 Malbec Way, Youngsville, NC 27596 : The popular Garland plan- beautiful custom built split ranch plan with 3 beds down + a bonus room/4th bed and bath upstairs. An open concept layout with upgraded luxury vinyl plank flooring that spans throughout the main living areas.
The kitchen features timeless granite countetops, custom painted cabinetry, a large accent painted center island with barstool seating, picket style tile backsplash and stainless steel appliances including smooth top range, microwave and dishwasher. All opening to a sun-lit dining area!
The spacious owner's suites offers a tray ceiling, plush carpeted flooring and a deluxe owner's bath with a painted dual vanity with quartz top, custom vanity cabinets, a walk-in shower and huge walk-in closet!
The open family room features a custom surround gas log fireplace with floating stained mantle and flanking windows for tons of natural light, luxury vinyl plank flooring and a french door leading to the rear covered porch for
GPS address: 510 Husketh Rd, Youngsville NC 27596 OR US 1 North to right on Holden Rd which becomes Tarboro Rd, left on Mays Crossroads at Hill Ridge Farms, then the first left on Husketh Rd. Bartlett Manoris at the end of Husketh Rd.
The data relating to real estate for sale on this web site comes in part from the Internet Data ExchangeTM Program of the Triangle MLS, Inc. of Cary. Real estate listings held by brokerage firms other than Raleigh Realty Inc are marked with the Internet Data Exchange TM logo or the Internet Data ExchangeTM thumbnaillogo (the TMLS logo) and detailed information about them includes the name of the listing firms.
Listings marked with an icon are provided courtesy of the Triangle MLS, Inc. of North Carolina, Internet Data Exchange Database. Listing firm has attempted to offer accurate data, but the Information is Not Guaranteed and buyers are advised to confirm all items.