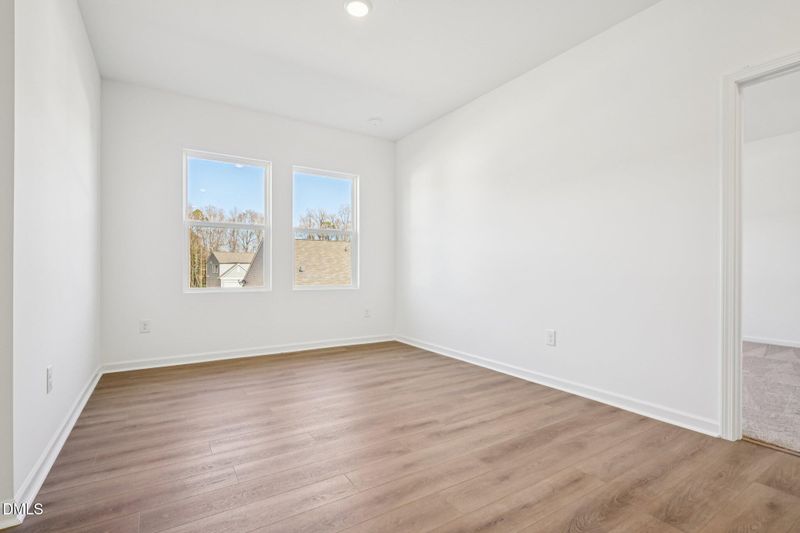
Description of 6651 Chillingham Dr #93, Middlesex, NC 27557
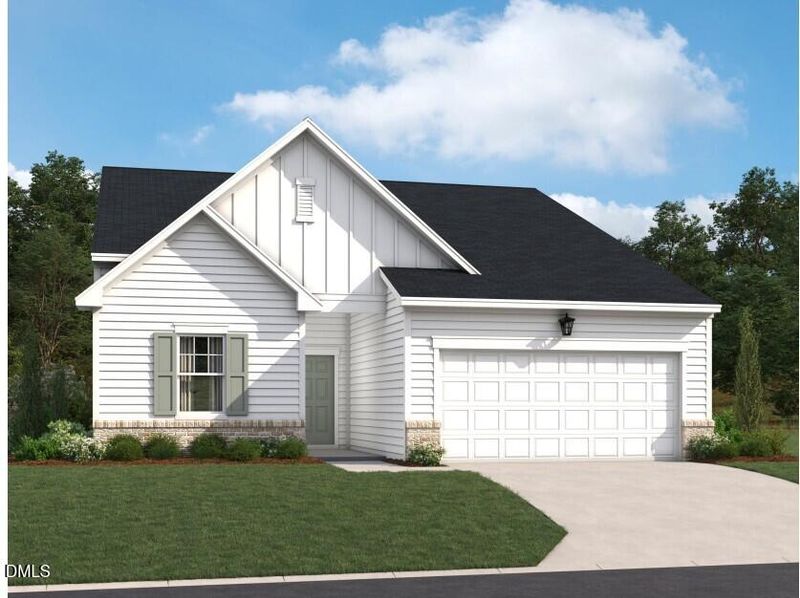
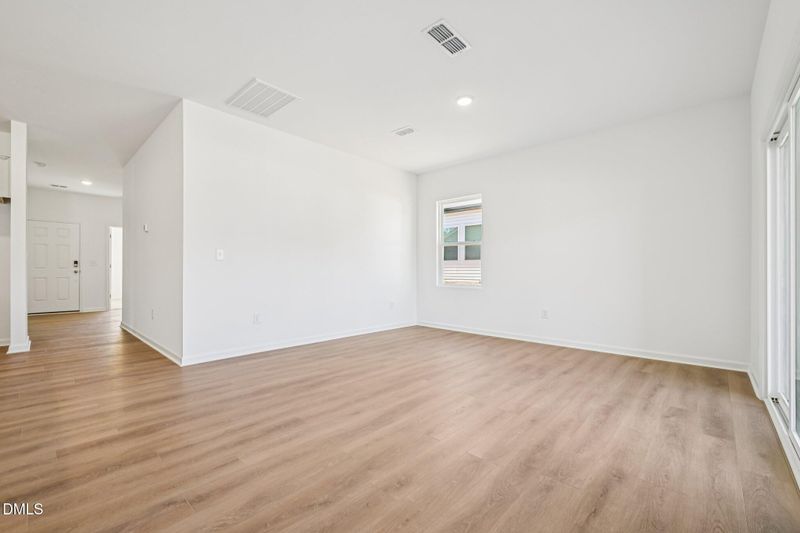
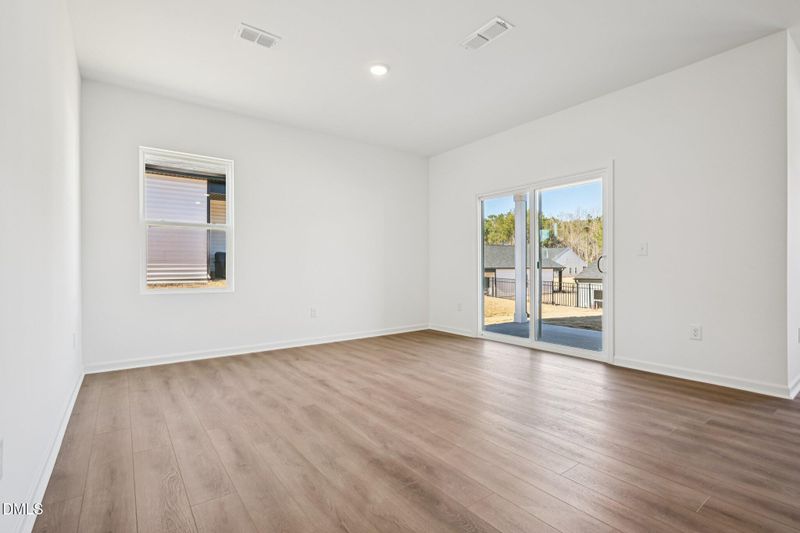
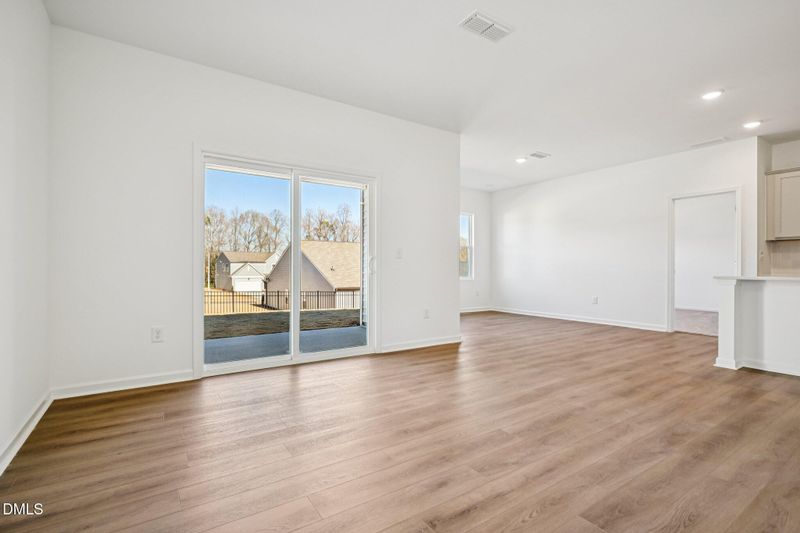
Listing details for 6651 Chillingham Dr #93, Middlesex, NC 27557 : Competitive rates + up to $15,000 in eligible Buyer Flex Cash with affiliated lender. Offer ends 9/27/26. Ask a Community Sales Manager for details. The Forrest plan - a stylish 4-bedroom ranch offering 1,721 sq ft of open living with modern finishes and curated design throughout. This beautifully designed home blends comfort, style, and functionality. The spacious open floorplan is ideal for everyday living and entertaining, featuring a bright, airy living area that flows seamlessly into the dining space and kitchen. This home showcases our Serene collection, bringing warmth and personality through neutral tones, layered textures, and silhouettes with modern clarity. The result is a space that feels both inviting and effortlessly stylish. The impressive kitchen features durable LVP flooring, sleek quartz countertops, chic 36' cabinetry, and a single-basin sink with a removable spray chrome faucet, all thoughtfully selected to complement the home's serene-inspired design. Relax and unwind on the covered back porch, perfect for morning coffee or evening gatherings. With four generously sized bedrooms, including a private primary suite, there's room for everyone.
From downtown Raleigh, Take US-401 N/Capital Blvd for 4 miles and merge onto I-440E, after mile 3, turn R toward US-264E/US64 Drive 20 miles before turning R onto US-264 ALT E. Middleton Farms will be ahead 3.5 miles on the L.
Brick Veneer, Shake Siding, Vertical Siding and Vinyl Siding
Foundation
Concrete Perimeter and Slab
Roof
Shingle
New Construction
Yes
Price per Sq Ft
$187
Builder Name
Ashton Woods Homes
Lot Size (Sq Ft)
7,840.8
Lot Size (Acres)
0.18
Interior Details
Interior Features
Breakfast Bar, Double Vanity, High Ceilings, Kitchen Island, Open Floorplan, Pantry, Primary Downstairs, Recessed Lighting, Stone Counters, Walk-in Closet(s), Wired for Data and Smooth Ceilings
Appliances
Built-In Refrigerator, Disposal, Dishwasher, Electric Range, Electric Water Heater, Free-Standing Electric Oven, Free-Standing Electric Range, Free-Standing Range, Ice Maker, Microwave, Range, Refrigerator and Stainless Steel Appliance(s)
Flooring
Carpet, Luxury Vinyl and Wood
Fireplace
No
Heating
Electric, Heat Pump and None
Cooling
Central Air and Heat Pump
Exterior Details
Garage
Yes
Garage Spaces
2
Attached Garage
Yes
Total Parking
2
Parking Features
Attached, Driveway, Garage Faces Front, Garage and Garage Door Opener
Patio & Porch Features
Covered, Patio and Rear Porch
Exterior Features
Rain Gutters and Smart Lock(s)
Fencing
None
View
Neighborhood
Water Source
Public
Sewer
Public Sewer
Community Features
Suburban and Street Lights
Additional Features
Utilities
Cable Available, Electricity Connected, Sewer Connected and Water Connected
Accessibility Features
No
Road Surface Type
Paved
Taxes, HOA & Financing
HOA Fee
$42 Annually
HOA Frequency
Annually
HOA Fee Includes
None
Room Details
Room Type
Level
Primary Bedroom
Main
Living Room
Main
Primary Bathroom
Main
Kitchen
Main
Bathroom 2
Main
Living Room
Main
Primary Bathroom
Main
Dining Room
Main
Dining Room
Main
Primary Bedroom
Main
Bedroom 4
Main
Kitchen
Main
Bedroom 2
Main
Bedroom 3
Main
Bedroom 3
Main
Laundry
Main
Bedroom 4
Main
Laundry
Main
Bathroom 2
Main
Bedroom 2
Main
Show More
Listing Provided By
T Gooden, 919-896-5160, Ashton Woods Homes
Properties displayed may be listed or sold by various participants in the MLS
Source
Triangle, MLS, MLS#: 10185134
What's this home worth?
National portals guess with an algorithm. We price it from actual closed sales on your street.
Your home value estimate
$293K – $349K
Exact number$2,845,000
Want an exact number? Use an Agent, not an algorithm.
Is this your home?
Claim it to unlock a private owner dashboard, track your equity, and get a free monthly value report.
What's this home worth?
National portals guess with an algorithm. We price it from actual closed sales on your street.
Your home value estimate
$293K – $349K
Exact number$2,845,000
Want an exact number? Use an Agent, not an algorithm.
Is this your home?
Claim it to unlock a private owner dashboard, track your equity, and get a free monthly value report.
Property History
DateEventPrice
10/29/2026
Sold
$321,000 +7%
$187/sqft
Source:Triangle, MLS #10185134
9/27/2026
Pending sale
$299,990 0%
$174/sqft
Source:Triangle, MLS #10185134
9/18/2026
Price Change
$299,990 -7.7%
$174/sqft
Source:Triangle, MLS #10185134
9/16/2026
Price Change
$324,990 -0.9%
$189/sqft
Source:Triangle, MLS #10185134
8/7/2026
Listed for sale
$327,990
$191/sqft
Source:Triangle, MLS #10185134
Location of 6651 Chillingham Dr #93, Middlesex, NC 27557
Streetview of 6651 Chillingham Dr #93, Middlesex, NC 27557
Mortgage Calculator
Schools Near 6651 Chillingham Dr #93, Middlesex, NC 27557
What's this home worth?
National portals guess with an algorithm. We price it from actual closed sales on your street.
Your home value estimate
$293K – $349K
Exact number$2,845,000
Want an exact number? Use an Agent, not an algorithm.
Is this your home?
Claim it to unlock a private owner dashboard, track your equity, and get a free monthly value report.
Homes Similar to 6651 Chillingham Dr #93, Middlesex, NC 27557
The data relating to real estate for sale on this web site comes in part from the Internet Data ExchangeTM Program of the Triangle MLS, Inc. of Cary. Real estate listings held by brokerage firms other than Raleigh Realty Inc are marked with the Internet Data Exchange TM logo or the Internet Data ExchangeTM thumbnaillogo (the TMLS logo) and detailed information about them includes the name of the listing firms.
Listings marked with an icon are provided courtesy of the Triangle MLS, Inc. of North Carolina, Internet Data Exchange Database. Listing firm has attempted to offer accurate data, but the Information is Not Guaranteed and buyers are advised to confirm all items.