Back to Search
804 Chestnut Dr, Smithfield, NC 27577
Sold for $440,000
804 Chestnut Dr, Smithfield, NC 27577
Sold for $440,000
804 Chestnut Dr, Smithfield, NC 27577

804 Chestnut Dr Smithfield, NC 27577

$440,000

CLOSED
Beds
4
Baths
3
Sqft
2,767
Acres
0.4
Year
1973
Close Date
Oct 1, 2026
Property Type
Residential
Sub Type
Single Family Residence
Per Square Foot
$159
Date Listed
Aug 11, 2026

Description of 804 Chestnut Dr, Smithfield, NC 27577

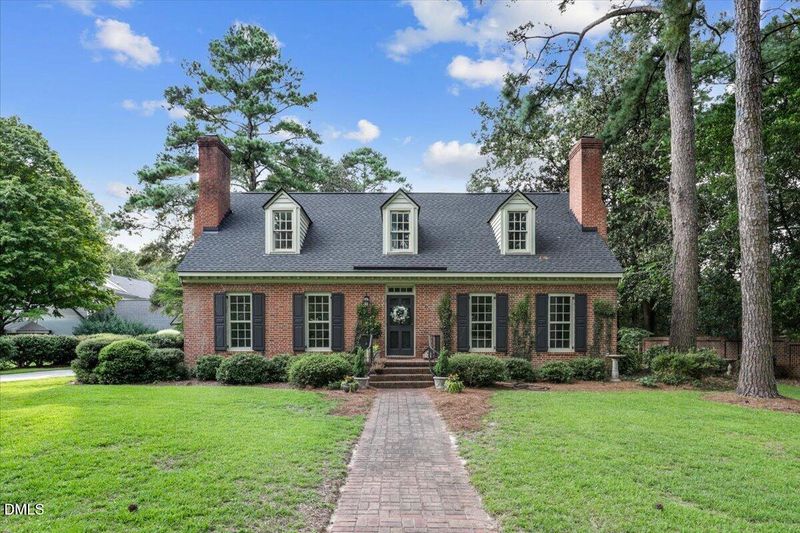
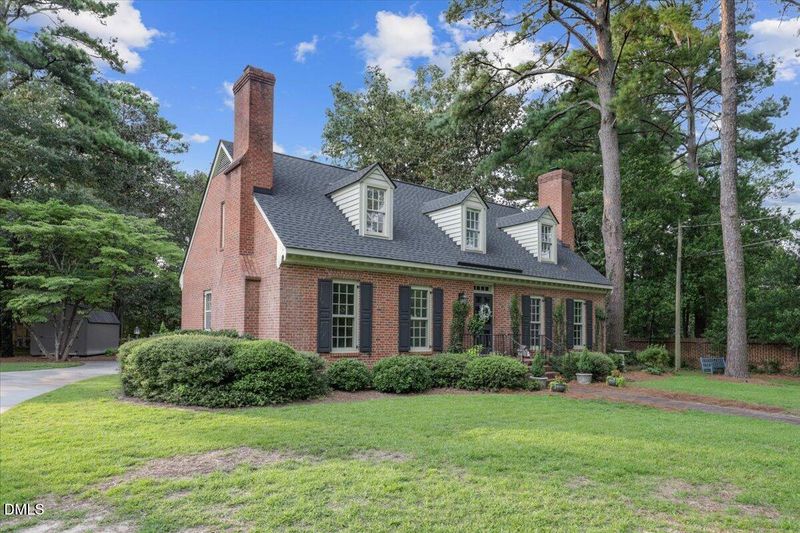
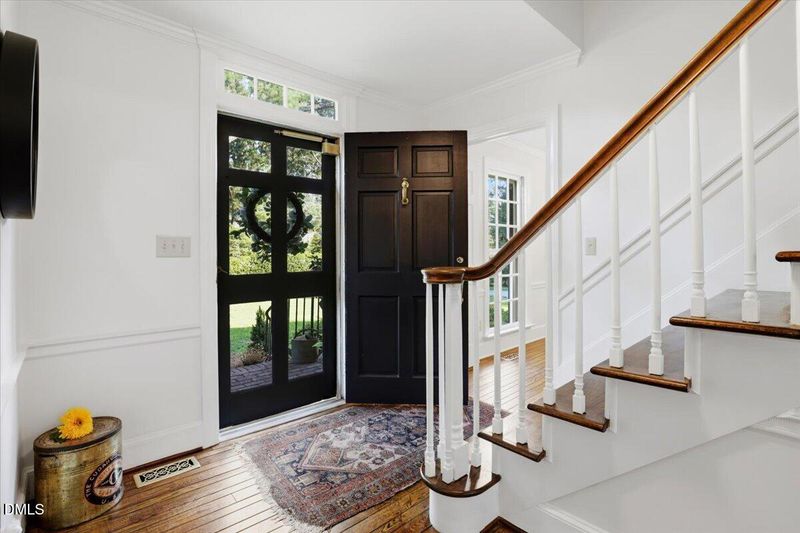
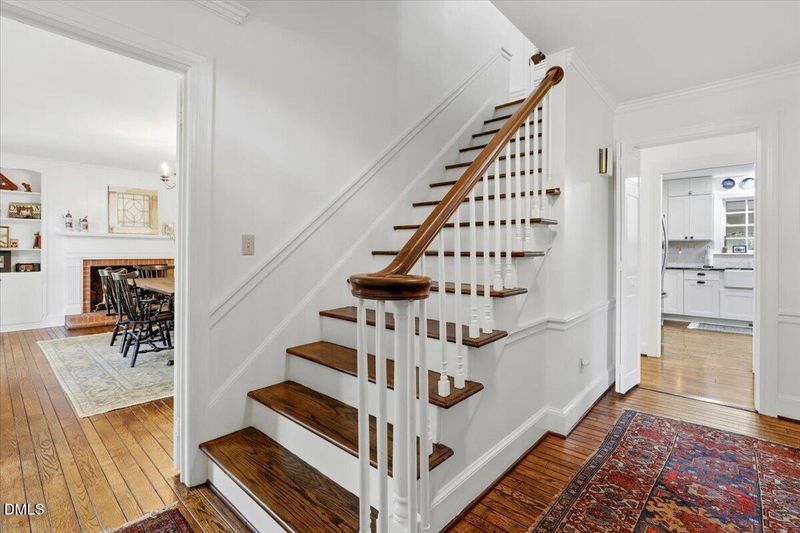
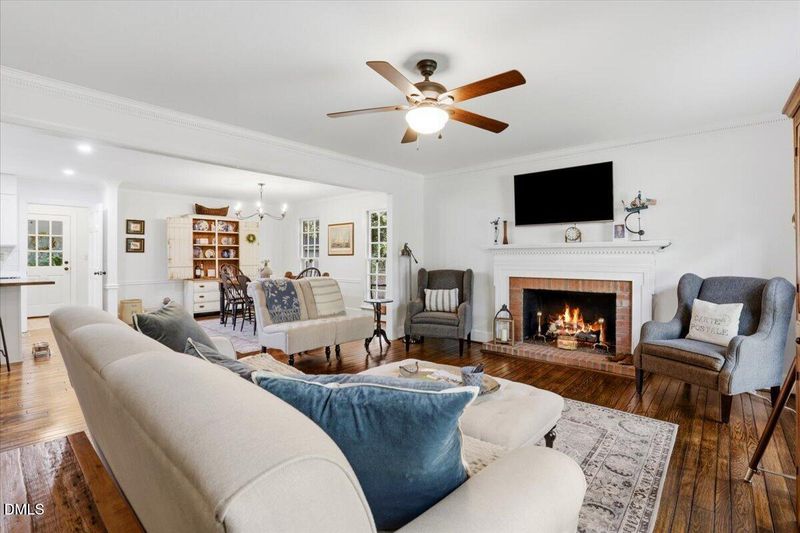

Listing details for 804 Chestnut Dr, Smithfield, NC 27577 : Welcome to this beautiful Williamsburg-style home in desirable South Smithfield, where timeless character meets thoughtful modern updates. Offering 4 bedrooms and 3 full bathrooms, this well-maintained home is filled with architectural charm, including Craftsman-style trim, custom built-ins, hardwood flooring, and classic brick fireplaces. The recently remodeled kitchen is both beautiful and exceptionally functional, featuring granite countertops, new cabinetry, stainless steel appliances, a white porcelain farmhouse sink, and a large butcher block island with seating for 4-5. Thoughtful cabinetry upgrades include two oversized pot-and-pan drawers in the island, a double turnstile lower corner cabinet, an upper corner cabinet with a pull-out door allowing full access, and a pull-out tray beneath the kitchen sink. The open floor plan connects the kitchen, breakfast room, and family room, creating an inviting space for everyday living and entertaining. The family room offers a warm and welcoming atmosphere highlighted by a classic brick fireplace and Craftsman-style details. The comfortable formal dining room is full of character, featuring built-ins and its own brick fireplace, creating a charming setting for gatherings and special occasions. The main level offers wonderful flexibility with a first-floor bedroom and completely remodeled full bathroom, making it an excellent option for a first-floor primary suite or private guest quarters. The bathroom features a tiled walk-in shower and decorative tile flooring. A convenient first-floor laundry room and mudroom with storage cabinets add even more functionality. Upstairs, hardwood flooring continues throughout. The upstairs primary suite offers multiple closets and a private full bathroom with a tiled walk-in shower. Two additional upstairs bedrooms provide excellent closet and storage space, while a small office with additional storage provides a dedicated space for working from home, studying, or hobbies. In addition, a guest bathroom finishes off the upstairs. Outside, relax and unwind on the large screened porch overlooking the backyard. Two large storage sheds, abundant parking, mature landscaping, and a spacious lawn complete the property. The roof was replaced in 2024, providing an additional valuable update to this charming home. Filled with warmth, character, and thoughtful updates, this South Smithfield home offers a rare combination of classic Williamsburg charm and modern convenience. Conveniently located near Downtown Smithfield with easy access to I-95 and Highway 70, this one is truly full of charm!
Listing Updated : 10-01-2026 at 1:00 PM EDT
Listing Provided By

Alice Harris, 919-795-5349, Harris Realty & Land, LLC

Properties displayed may be listed or sold by various participants in the MLS

Source

Triangle, MLS, MLS#: 10185679

What's this home worth?

National portals guess with an algorithm. We price it from actual closed sales on your street.

Your home value estimate
$362K – $515K
Exact number$2,845,000

Want an exact number? Use an Agent, not an algorithm.

Is this your home?

Claim it to unlock a private owner dashboard, track your equity, and get a free monthly value report.

What's this home worth?

National portals guess with an algorithm. We price it from actual closed sales on your street.

Your home value estimate
$362K – $515K
Exact number$2,845,000

Want an exact number? Use an Agent, not an algorithm.

Is this your home?

Claim it to unlock a private owner dashboard, track your equity, and get a free monthly value report.

Property History

DateEventPrice
10/1/2026
Sold
$440,000 -2%
$159/sqft
Source:Triangle, MLS #10185679
8/31/2026
Pending sale
$449,000 0%
$162/sqft
Source:Triangle, MLS #10185679
8/11/2026
Listed for sale
$449,000 +24.7%
$162/sqft
Source:Triangle, MLS #10185679
11/20/2023
Sold
$360,000
$130/sqft
Source:Triangle, MLS #2536726
10/11/2023
Listed for sale
—
Source:Triangle, MLS #2536726

Location of 804 Chestnut Dr, Smithfield, NC 27577

Streetview of 804 Chestnut Dr, Smithfield, NC 27577

Mortgage Calculator
Listing Price
Down Payment
Interest Rate

Schools Near 804 Chestnut Dr, Smithfield, NC 27577

What's this home worth?

National portals guess with an algorithm. We price it from actual closed sales on your street.

Your home value estimate
$362K – $515K
Exact number$2,845,000

Want an exact number? Use an Agent, not an algorithm.

Is this your home?

Claim it to unlock a private owner dashboard, track your equity, and get a free monthly value report.
Homes Similar to 804 Chestnut Dr, Smithfield, NC 27577

Sold Homes Similar to 804 Chestnut Dr, Smithfield, NC 27577

TMLS logo - Raleigh Realty Homes for Sale & Real Estate

The data relating to real estate for sale on this web site comes in part from the Internet Data ExchangeTM Program of the Triangle MLS, Inc. of Cary. Real estate listings held by brokerage firms other than Raleigh Realty Inc are marked with the Internet Data Exchange TM logo or the Internet Data ExchangeTM thumbnaillogo (the TMLS logo) and detailed information about them includes the name of the listing firms.

Listings marked with an icon are provided courtesy of the Triangle MLS, Inc. of North Carolina, Internet Data Exchange Database. Listing firm has attempted to offer accurate data, but the Information is Not Guaranteed and buyers are advised to confirm all items.
HomeSmithfieldE J Wellons
What's your home worth?
Have a top local Realtor give you a FREE Comparative Market Analysis