Description of 85 Bald Cypress Ln, Youngsville, NC 27596
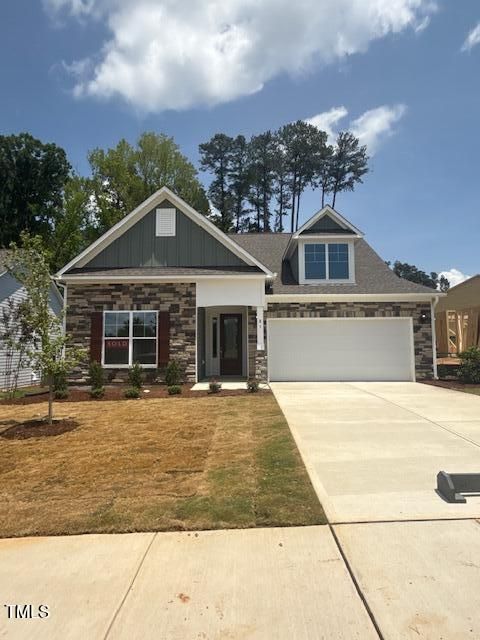
Listing details for 85 Bald Cypress Ln, Youngsville, NC 27596 : **This home is under contract with a 30 day contingency** This beautifully designed 4-bedroom, 3-bath home offers just under 2,800 sq. ft. of thoughtfully crafted living space, located in a highly desirable gated 55+ community with lawn care included!
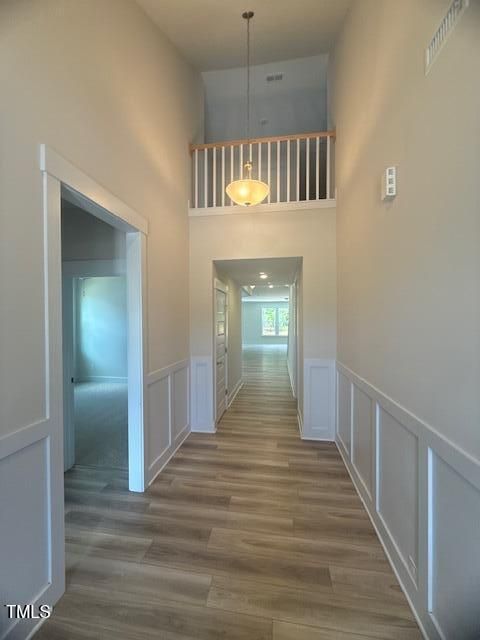
The main level features a spacious primary suite with a large walk-in closet that connects directly to the laundry room, which includes a convenient utility sink. You'll also find two additional bedrooms on the first floor, along with a formal dining room adorned with a tray ceiling and elegant wainscoting.
The designer kitchen is a true centerpiece, showcasing level 4 granite countertops, a large island, farmhouse sink, and extended cabinetry into the breakfast area. It opens into a bright and airy living space, perfect for entertaining. A beautiful sunroom at the rear of the home provides peaceful views of your private wooded backyard.
Upstairs, enjoy a spacious loft area, another bedroom, a full bathroom, and walk-in attic storage.
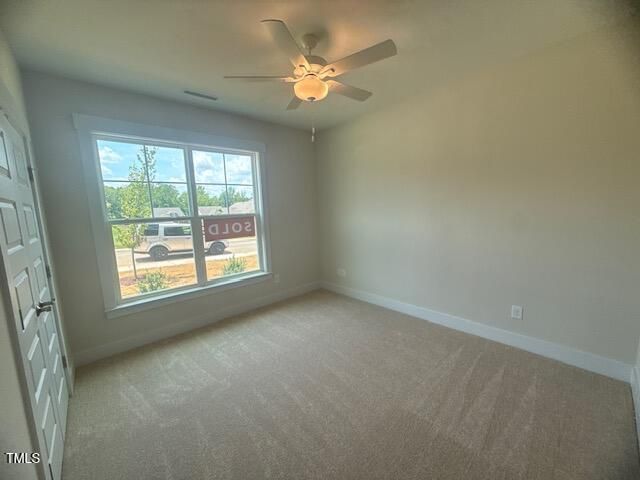
Additional features include luxury vinyl plank flooring throughout, upgraded trim work, and level 4 granite countertops in the kitchen and all bathrooms.
Residents enjoy access to a lakefront amenity center featuring an outdoor pool, fitness center, dock with lake access, card/game room, and a large activity space for social events and gatherings.
Live the lifestyle you've dreamed of in this vibrant and amenity-rich 55+ community!
Head north on US 1/Capital Blvd towards Youngsville, turn right onto Bert Winston, at dead end turn right onto Hicks Rd, Turn left into the front entrance gates of Hidden lake and head straight, turn right onto Bramblewood Dr, turn at first right onto Sawtooth Oak, turn left onto Bald Cypress, home will be on the left.
Blown-In Insulation, Board & Batten Siding, Fiber Cement, Radiant Barrier and Stone Veneer
Foundation
Slab
Roof
Shingle
New Construction
Yes
Price per Sq Ft
$222
Builder Name
Eastwood Homes
Lot Features
Landscaped, Partially Cleared and Wooded
Lot Size (Acres)
0.24
Lot Dimensions
65 x 157 x 55 x 155
Interior Details
Interior Features
Bathtub/Shower Combination, Ceiling Fan(s), Chandelier, Crown Molding, Double Vanity, Entrance Foyer, Granite Counters, Kitchen Island, Open Floorplan, Pantry, Master Downstairs, Radon Mitigation, Smart Home, Smart Light(s), Smooth Ceilings, Tray Ceiling(s), Walk-In Closet(s), Walk-In Shower and Water Closet
Appliances
Convection Oven, Dishwasher, Disposal, Exhaust Fan, Gas Cooktop, Gas Water Heater, Microwave, Plumbed For Ice Maker, Range Hood, Stainless Steel Appliance(s), Vented Exhaust Fan and Oven
Flooring
Carpet and Vinyl
Fireplace
No
Heating
Central, Natural Gas and Zoned
Cooling
Ceiling Fan(s), Central Air and Zoned
Exterior Details
Garage
Yes
Garage Spaces
2
Parking Features
Driveway, Garage, Garage Door Opener and Garage Faces Front
Patio & Porch Features
Patio
Exterior Features
Private Yard and Smart Lock(s)
Fencing
None
Waterfront
No
Water Source
Public
Sewer
Public Sewer
Community Features
Clubhouse, Fitness Center, Gated, Lake, Pool, Sidewalks, Street Lights and Other
Taxes, HOA & Financing
HOA Fee
$300 Monthly
HOA Frequency
Monthly
HOA Fee Includes
Maintenance Grounds, Road Maintenance
Association Amenities
Clubhouse, Fitness Center, Game Room, Maintenance Grounds, Meeting Room and Other
Room Details
Room Type
Level
Primary Bedroom
Main
Bedroom 2
Main
Bedroom 3
Main
Bathroom 4
Second
Primary Bathroom
Main
Bathroom 2
Main
Bathroom 3
Second
Breakfast Room
Main
Dining Room
Main
Entrance Hall
Main
Family Room
Main
Kitchen
Main
Laundry
Main
Loft
Upper
Sunroom
Main
Show More
Listing Provided By
Ann Barefoot, 919-604-3741, Eastwood Construction LLC
Properties displayed may be listed or sold by various participants in the MLS
Source
Triangle, MLS, MLS#: 10103274
What's this home worth?
National portals guess with an algorithm. We price it from actual closed sales on your street.
Your home value estimate
$568K – $682K
Exact number$2,845,000
Want an exact number? Use an Agent, not an algorithm.
Is this your home?
Claim it to unlock a private owner dashboard, track your equity, and get a free monthly value report.
What's this home worth?
National portals guess with an algorithm. We price it from actual closed sales on your street.
Your home value estimate
$568K – $682K
Exact number$2,845,000
Want an exact number? Use an Agent, not an algorithm.
Is this your home?
Claim it to unlock a private owner dashboard, track your equity, and get a free monthly value report.
Property History
DateEventPrice
8/18/2025
Sold
$620,118
$222/sqft
Source:Triangle, MLS #10103274
6/14/2025
Listed for sale
—
Source:Triangle, MLS #10103274
Location of 85 Bald Cypress Ln, Youngsville, NC 27596
Streetview of 85 Bald Cypress Ln, Youngsville, NC 27596
Mortgage Calculator
Schools Near 85 Bald Cypress Ln, Youngsville, NC 27596
What's this home worth?
National portals guess with an algorithm. We price it from actual closed sales on your street.
Your home value estimate
$568K – $682K
Exact number$2,845,000
Want an exact number? Use an Agent, not an algorithm.
Is this your home?
Claim it to unlock a private owner dashboard, track your equity, and get a free monthly value report.
Homes Similar to 85 Bald Cypress Ln, Youngsville, NC 27596
The data relating to real estate for sale on this web site comes in part from the Internet Data ExchangeTM Program of the Triangle MLS, Inc. of Cary. Real estate listings held by brokerage firms other than Raleigh Realty Inc are marked with the Internet Data Exchange TM logo or the Internet Data ExchangeTM thumbnaillogo (the TMLS logo) and detailed information about them includes the name of the listing firms.
Listings marked with an icon are provided courtesy of the Triangle MLS, Inc. of North Carolina, Internet Data Exchange Database. Listing firm has attempted to offer accurate data, but the Information is Not Guaranteed and buyers are advised to confirm all items.