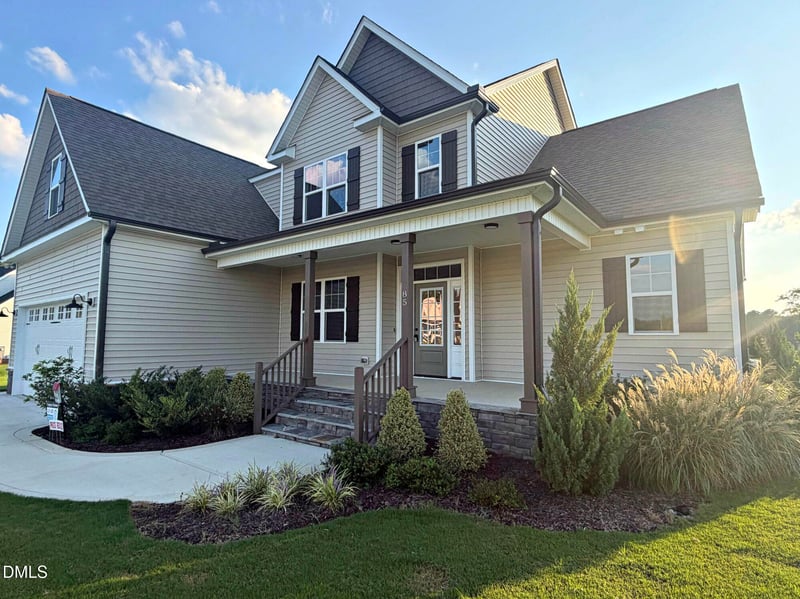
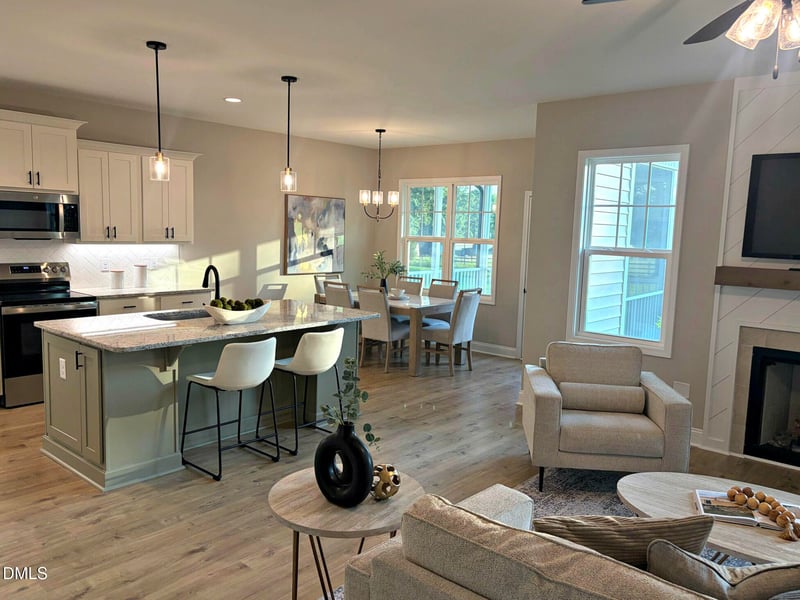
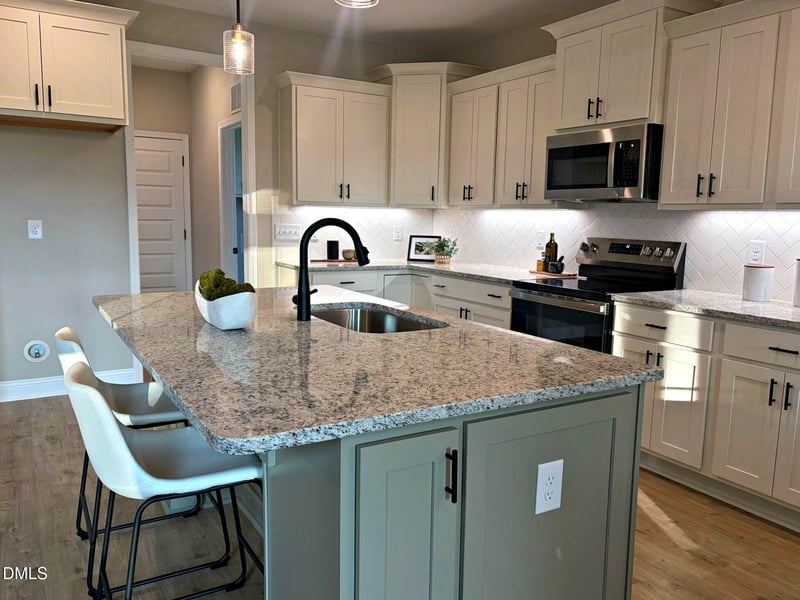
Listing details for 85 Prency Ln, Middlesex, NC 27557 : 4-bedroom Hillsborough Plan on a spacious .92-acre lot, conveniently located near Flowers Plantation dining and shopping. This beautifully designed home features a gourmet kitchen with white and celery shaker cabinets, granite countertops, tile backsplash, under-cabinet lighting, stainless steel appliances, a 7' island, and a bright breakfast area. The elegant dining room showcases a trey ceiling and custom trim. Beautiful neutral waterproof laminate flooring runs throughout the first floor. The inviting family room includes a gas log fireplace with a floating mantle and shiplap trim. The first-floor primary suite offers a trey ceiling, a large tiled shower, a linen closet, and a walk-in closet. Custom wood closets can be found throughout the home. Upstairs, you'll find three additional bedrooms, a full bath, spacious bonus room, and walk-in storage. This home perfectly blends style, space, and convenience. Lender credit when using Whitney O'Meara with First Heritage Mortgage!
Back Yard, Cleared, Front Yard, Landscaped, Level, Open Lot and Rectangular Lot
Lot Size (Sq Ft)
40,075
Lot Size (Acres)
0.92
Zoning
RAG
Interior Details
Interior Features
Ceiling Fan(s), Crown Molding, Double Vanity, Entrance Foyer, Eat-in Kitchen, Granite Counters, High Ceilings, Pantry, Storage, Tray Ceiling(s), Dining L, Separate Shower, Walk-in Shower, Smooth Ceilings and Walk-in Closet(s)
Appliances
Dishwasher, ENERGY STAR Qualified Appliances, Electric Water Heater, Free-Standing Electric Range, Microwave, Self Cleaning Oven, Stainless Steel Appliance(s) and Water Heater
Flooring
Carpet, Plank and Tile
Window Features
ENERGY STAR Qualified Windows, Insulated Windows and Shutters
Fireplace
Yes
Fireplace Count
1
Fireplace Features
Family Room, Gas, Gas Log and Propane
Heating
Electric, ENERGY STAR Qualified Equipment, Fireplace(s), Forced Air and Heat Pump
Cooling
Central Air, Ceiling Fan(s) and Gas
Exterior Details
Garage
Yes
Garage Spaces
2
Attached Garage
Yes
Total Parking
4
Parking Features
Attached, Concrete and Garage
Patio & Porch Features
Front Porch, Porch, Rear Porch and Screened
Exterior Features
Rain Gutters
Fencing
None
Water Source
Public
Sewer
Septic Tank
Community Features
None
Additional Features
Utilities
Cable Available, Electricity Available, Electricity Connected, Underground Utilities, Water Available, Water Connected, Septic Available and Septic Connected
Accessibility Features
No
Road Surface Type
Asphalt,Paved
Road Frontage Type
County Road,State Road
Taxes, HOA & Financing
Annual Property Tax
$761.37
HOA Fee Includes
Insurance, Maintenance Grounds, Storm Water Maintenance
Association Amenities
None
Room Details
Room Type
Level
Dimensions
Family Room
Main
15 × 14.8
Bedroom 2
Second
12.8 × 11.4
Laundry
Main
5.6 × 7.5
Other
Second
13.8 × 14.8
Bedroom 3
Second
14 × 15
Primary Bedroom
Main
14 × 14.8
Bedroom 4
Second
13 × 18
Other
Second
13.8 × 14.8
Bedroom 4
Second
13 × 18
Bonus Room
Second
11.8 × 22.8
Primary Bedroom
Main
14 × 14.8
Dining Room
Main
11.5 × 12.8
Bonus Room
Second
11.8 × 22.8
Bedroom 2
Second
12.8 × 11.4
Family Room
Main
15 × 14.8
Laundry
Main
5.6 × 7.5
Kitchen
Main
13.2 × 10.4
Kitchen
Main
13.2 × 10.4
Bedroom 3
Second
14 × 15
Dining Room
Main
11.5 × 12.8
Show More
Listing Provided By
Darlene Zeitler, 919-306-6339, O'Meara Realty Group Inc.
Properties displayed may be listed or sold by various participants in the MLS
Source
Triangle, MLS, MLS#: 10157437
What's this home worth?
National portals guess with an algorithm. We price it from actual closed sales on your street.
Your home value estimate
$431K – $560K
Exact number$2,845,000
Want an exact number? Use an Agent, not an algorithm.
Is this your home?
Claim it to unlock a private owner dashboard, track your equity, and get a free monthly value report.
What's this home worth?
National portals guess with an algorithm. We price it from actual closed sales on your street.
Your home value estimate
$431K – $560K
Exact number$2,845,000
Want an exact number? Use an Agent, not an algorithm.
Is this your home?
Claim it to unlock a private owner dashboard, track your equity, and get a free monthly value report.
Property History
DateEventPrice
10/22/2026
Sold
$490,000 -1%
$193/sqft
Source:Triangle, MLS #10157437
9/21/2026
Pending sale
$494,900 0%
$195/sqft
Source:Triangle, MLS #10157437
8/12/2026
Price Change
$494,900 -1%
$195/sqft
Source:Triangle, MLS #10157437
5/14/2026
Price Change
$499,900 -3.8%
$197/sqft
Source:Triangle, MLS #10157437
4/23/2026
Price Change
$519,900 -1%
$204/sqft
Source:Triangle, MLS #10157437
4/3/2026
Listed for sale
$524,900 -0.9%
$206/sqft
Source:Triangle, MLS #10157437
3/26/2026
Listing removed
$529,900 0%
$208/sqft
Source:Triangle, MLS #10086091
3/31/2025
Listed for sale
$529,900
$208/sqft
Source:Triangle, MLS #10086091
Location of 85 Prency Ln, Middlesex, NC 27557
Streetview of 85 Prency Ln, Middlesex, NC 27557
Mortgage Calculator
Schools Near 85 Prency Ln, Middlesex, NC 27557
What's this home worth?
National portals guess with an algorithm. We price it from actual closed sales on your street.
Your home value estimate
$431K – $560K
Exact number$2,845,000
Want an exact number? Use an Agent, not an algorithm.
Is this your home?
Claim it to unlock a private owner dashboard, track your equity, and get a free monthly value report.
Homes Similar to 85 Prency Ln, Middlesex, NC 27557
The data relating to real estate for sale on this web site comes in part from the Internet Data ExchangeTM Program of the Triangle MLS, Inc. of Cary. Real estate listings held by brokerage firms other than Raleigh Realty Inc are marked with the Internet Data Exchange TM logo or the Internet Data ExchangeTM thumbnaillogo (the TMLS logo) and detailed information about them includes the name of the listing firms.
Listings marked with an icon are provided courtesy of the Triangle MLS, Inc. of North Carolina, Internet Data Exchange Database. Listing firm has attempted to offer accurate data, but the Information is Not Guaranteed and buyers are advised to confirm all items.