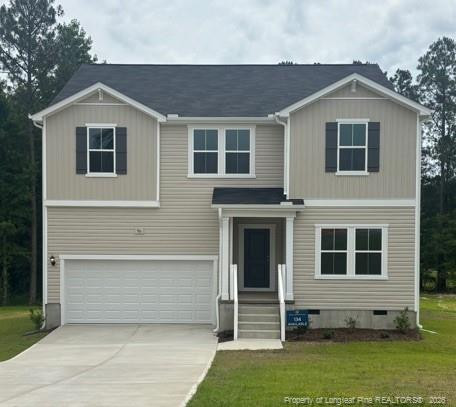
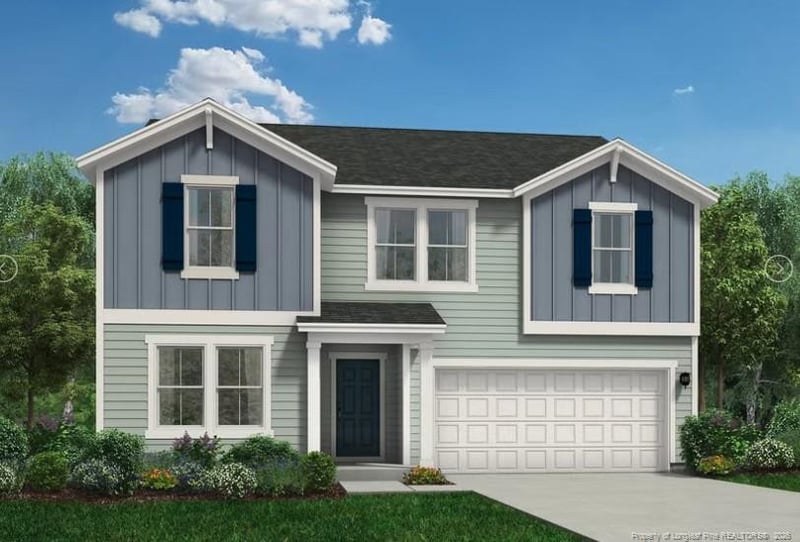
Description of 96 Sir David Way, Lillington, NC 27546
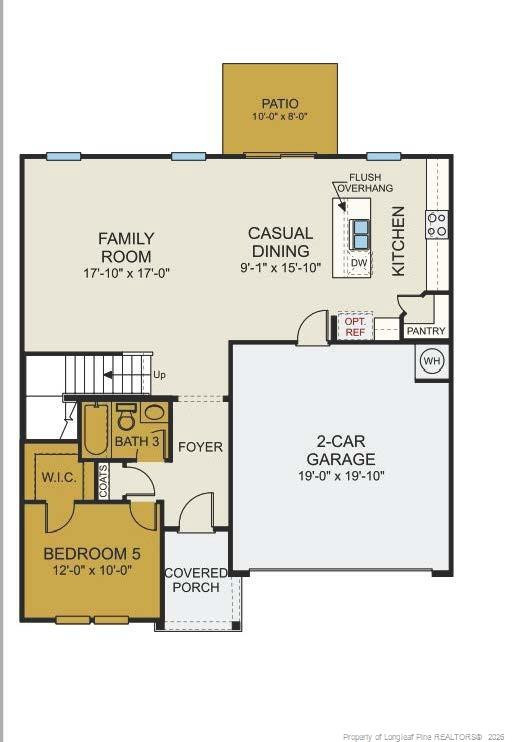
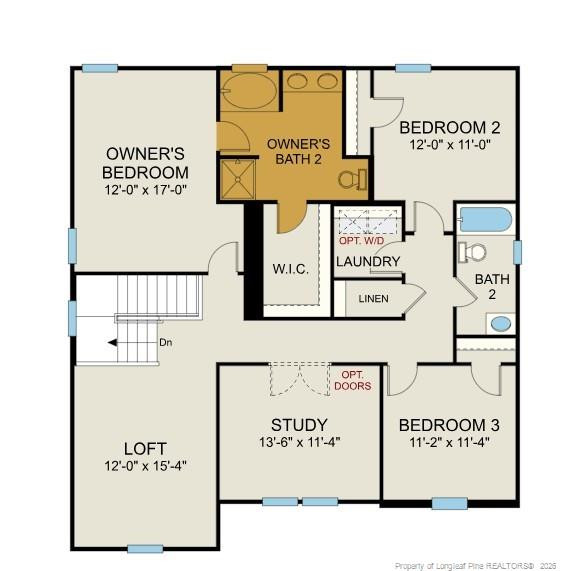
Listing details for 96 Sir David Way, Lillington, NC 27546 : MOVE IN READY !! BLINDS & FRIDGE INCLUDED ! Welcome to McDougald Downs and the “PRELUDE” home plan by Dream Finders Homes! Upon entering the foyer, you'll find a bedroom and full bath for guests or family needs. Following the hall from the foyer you'll come into the open living area, with 9 Ft. smooth ceilings, to find a large kitchen with granite countertops, plenty of cabinet storage, and a beautiful kitchen island and casual dining area that makes for easy cooking and entertaining. Finally, there’s a cozy and roomy family area perfect for relaxing or gathering with access to the outside deck. Retreat upstairs to the Owner’s suite located conveniently by the top of the stairs but is like a hidden oasis from the rest of the bedrooms. It features a large bathroom with both a tub and shower and access to a large walk-in closet. Two additional bedrooms and a full bathroom are also located on the second floor along with a loft, and an additional large flexible, multi-purpose room. Both are designed to meet your family's need for that extra space for such uses as an office, playroom, or a shared family hangout room. For added convenience, there is an upstairs laundry room as well!
Take 87N / 24N into Spring Lake (towards Sanford). Yield right on Hwy 210N. Turn Left on TransAmerica Trail. Turn Right on Autry Rd. Crossover Hwy 27, Turns into Peach Farm Rd. Turn Right on McDougald Rd. Turn Left on Sir David Way into the “McDougald Downs” community. Future Model Home will be located at Lot 138 – Address: 22 Sir David Way, Lillington, NC 27546. Use this address to find or verify Community location via GPS.
Home Specification
Bedrooms
4
Bathrooms
3 Full
Total Square Feet
2,428
Construction / Architecture
Year Built
2026
New Construction
Yes
Price per Sq Ft
$146
Lot Size (Sq Ft)
28,749.6
Lot Size (Acres)
0.66
Interior Details
Interior Features
Ceiling Fan(s), Double Vanity, Entrance Foyer, Granite Counters, Kitchen Island, Kitchen/Dining Room Combination, Open Floorplan, Separate Shower, Walk-In Closet(s) and Walk-In Shower
Appliances
Dishwasher and Microwave
Flooring
Hardwood, Laminate, Tile and Vinyl
Fireplace
No
Fireplace Features
None
Heating
Heat Pump
Cooling
None
Exterior Details
Garage
Yes
Garage Spaces
2
Attached Garage
Yes
Carport
No
Parking Features
Attached
Patio & Porch Features
Covered, Deck and Front Porch
Fencing
None
Sewer
Septic Tank
Community Features
Street Lights
Additional Features
Road Surface Type
Paved
Taxes, HOA & Financing
HOA Fee
$420 Annually
HOA Frequency
Annually
HOA Fee Includes
None
Show More
Listing Provided By
TEAM DREAM, 910-249-4529, DREAM FINDERS REALTY, LLC.
Properties displayed may be listed or sold by various participants in the MLS
Source
Triangle, MLS, MLS#: LP759834
Is this your home?
Claim it to unlock a private owner dashboard, track your equity, and get a free monthly value report.
Is this your home?
Claim it to unlock a private owner dashboard, track your equity, and get a free monthly value report.
Property History
DateEventPrice
8/20/2026
Sold
$354,990 0%
$146/sqft
Source:Triangle, MLS #LP759834
7/22/2026
Pending sale
$354,990 -0.6%
$146/sqft
Source:Triangle, MLS #LP759834
7/19/2026
Price Change
$356,990 +1.1%
$147/sqft
Source:Triangle, MLS #LP759834
3/31/2026
Listed for sale
$352,990
$145/sqft
Source:Triangle, MLS #LP759834
Location of 96 Sir David Way, Lillington, NC 27546
Mortgage Calculator
Schools Near 96 Sir David Way, Lillington, NC 27546
Is this your home?
Claim it to unlock a private owner dashboard, track your equity, and get a free monthly value report.
Homes Similar to 96 Sir David Way, Lillington, NC 27546
The data relating to real estate for sale on this web site comes in part from the Internet Data ExchangeTM Program of the Triangle MLS, Inc. of Cary. Real estate listings held by brokerage firms other than Raleigh Realty Inc are marked with the Internet Data Exchange TM logo or the Internet Data ExchangeTM thumbnaillogo (the TMLS logo) and detailed information about them includes the name of the listing firms.
Listings marked with an icon are provided courtesy of the Triangle MLS, Inc. of North Carolina, Internet Data Exchange Database. Listing firm has attempted to offer accurate data, but the Information is Not Guaranteed and buyers are advised to confirm all items.