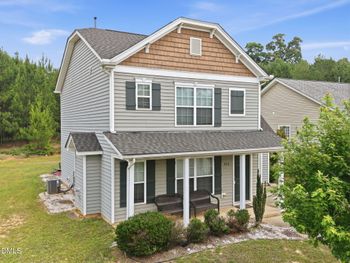
Description of 1003 Bridlemine Dr, Fuquay Varina, NC 27526
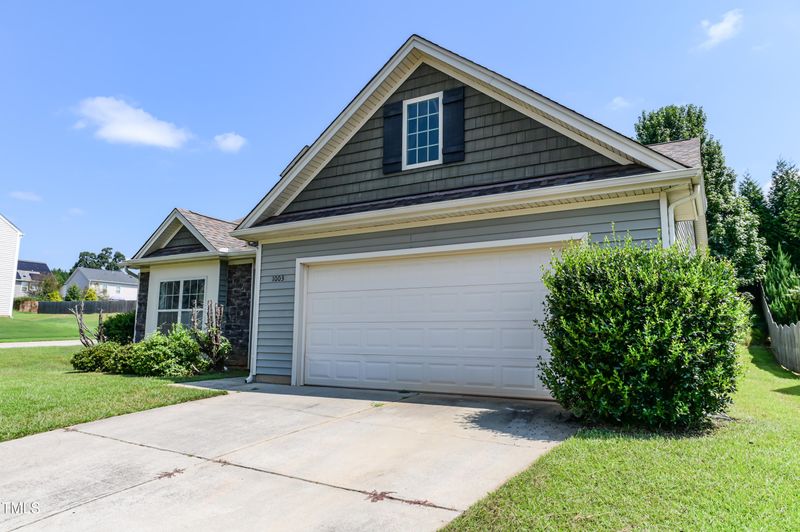
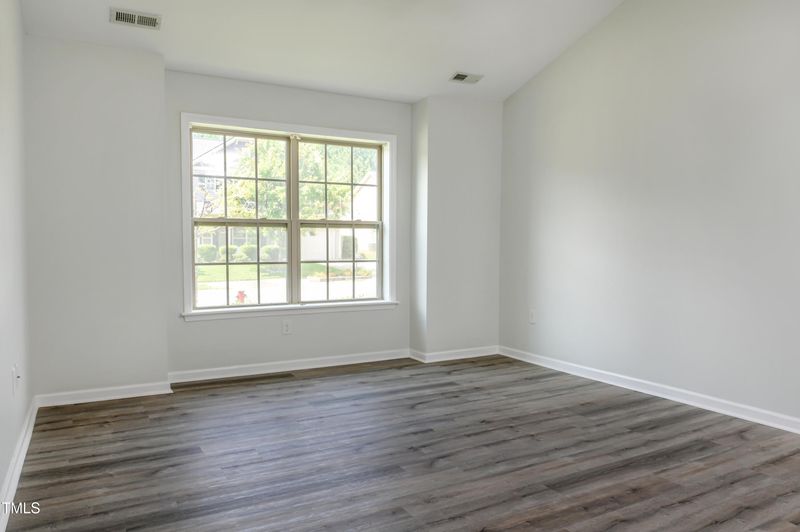
Listing details for 1003 Bridlemine Dr, Fuquay Varina, NC 27526 : Welcome to your new home. Lovingly refreshed with new luxury vinyl plank flooring and paint throughout the home. You will be able to wake up and enjoy a hot shower in your brand new primary bathroom which includes a tiled walk-in shower. Use your large kitchen to whip up breakfast and coffee which you can enjoy on the large island (which has space for stools) or take it outside onto the back patio. Despite being the corner lot, you will enjoy privacy due to some fencing on the sides of the yard and a tree line to the back.
Work from home? Walk to your office setup in either of the secondary bedrooms or in one of the large commons rooms where you have a desk. After a long day of work, soak in your large soaking tub to relax.
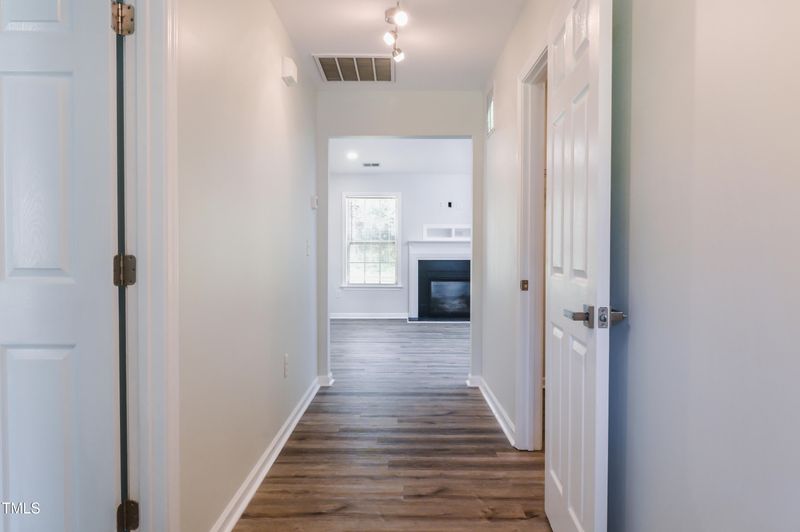
Are you the life of the party? Perfect! Invite everyone over to your new home as your open floorplan is designed to have large gatherings. Your dining room can fit a table large enough to seat 8 (just in time to host Thanksgiving). Your family room can fit large sofas or sectionals along with more. Turn on your gas fireplace when it gets chilly and enjoy watching the game or binging your favorite show. You can fit nearly any size TV based on your layout.
You will be located just minutes from everything you need in the rapidly growing town of Fuquay-Varina. Judd Pkwy will get you where you need to go within minutes.
What are your waiting for? It's time to move into your new home at 1003 Bridlemine Dr.
From S Main St, turn West onto Judd Pkwy. Turn Left onto Red Oak Tree Dr. At dead end, turn left onto Bridlemine Dr (house is at the corner of Red Oak & Bridlemine).
Batts Insulation, Blown-In Insulation, Concrete, Stone Veneer and Vinyl Siding
Foundation
Concrete and Slab
Roof
Shingle
New Construction
No
Price per Sq Ft
$231
Lot Features
Back Yard, Corner Lot, Corners Marked, Front Yard, Many Trees, Rectangular Lot and Steep Slope
Lot Size (Acres)
0.21
Interior Details
Interior Features
Bathtub Only, Bathtub/Shower Combination, Ceiling Fan(s), Chandelier, Coffered Ceiling(s), Double Vanity, Eat-in Kitchen, Entrance Foyer, Granite Counters, High Speed Internet, Kitchen Island, Open Floorplan, Pantry, Master Downstairs, Recessed Lighting, Separate Shower, Storage, Vaulted Ceiling(s), Walk-In Closet(s) and Walk-In Shower
Appliances
Dishwasher, Disposal, Electric Range, ENERGY STAR Qualified Appliances, ENERGY STAR Qualified Dishwasher, ENERGY STAR Qualified Refrigerator, ENERGY STAR Qualified Water Heater, Free-Standing Electric Range, Free-Standing Freezer, Free-Standing Refrigerator, Gas Water Heater, Ice Maker, Microwave, Plumbed For Ice Maker, Refrigerator, Stainless Steel Appliance(s) and Vented Exhaust Fan
Flooring
Vinyl
Fireplace
Yes
Fireplace Count
1
Fireplace Features
Gas
Heating
Forced Air and Natural Gas
Cooling
Ceiling Fan(s), Central Air and ENERGY STAR Qualified Equipment
Exterior Details
Garage
Yes
Garage Spaces
2
Parking Features
Attached, Garage, Garage Door Opener, Garage Faces Front and Private
Patio & Porch Features
Front Porch and Patio
Exterior Features
Smart Lock(s)
Fencing
None
Water Source
Public
Sewer
Public Sewer
Community Features
Sidewalks and Suburban
Taxes, HOA & Financing
HOA Fee
$26 Monthly
HOA Frequency
Monthly
HOA Fee Includes
Unknown
Association Amenities
None
Room Details
Room Type
Level
Dimensions
Primary Bedroom
Main
15.1 × 12.75
Bedroom 2
Main
13.5 × 11.5
Bedroom 3
Main
13 × 10.5
Family Room
Main
15.25 × 15
Kitchen
Main
15 × 12.5
Dining Room
Main
11.67 × 11.5
Laundry
Main
9.5 × 5
Primary Bathroom
Main
9 × 8.67
Bathroom 2
Main
7.5 × 5.5
Entrance Hall
Main
17 × 4.5
Show More
Listing Provided By
Vishal Gupta, 919-659-5861, Keller Williams Elite Realty
Properties displayed may be listed or sold by various participants in the MLS
Source
Triangle, MLS, MLS#: 10118925
What's this home worth?
National portals guess with an algorithm. We price it from actual closed sales on your street.
Your home value estimate
$290K – $419K
Exact number$2,845,000
Want an exact number? Use an Agent, not an algorithm.
Is this your home?
Claim it to unlock a private owner dashboard, track your equity, and get a free monthly value report.
What's this home worth?
National portals guess with an algorithm. We price it from actual closed sales on your street.
Your home value estimate
$290K – $419K
Exact number$2,845,000
Want an exact number? Use an Agent, not an algorithm.
Is this your home?
Claim it to unlock a private owner dashboard, track your equity, and get a free monthly value report.
Property History
DateEventPrice
10/1/2025
Sold
$355,000
$231/sqft
Source:Triangle, MLS #10118925
8/30/2025
Listed for sale
—
Source:Triangle, MLS #10118925
Location of 1003 Bridlemine Dr, Fuquay Varina, NC 27526
Streetview of 1003 Bridlemine Dr, Fuquay Varina, NC 27526
Mortgage Calculator
Schools Near 1003 Bridlemine Dr, Fuquay Varina, NC 27526
What's this home worth?
National portals guess with an algorithm. We price it from actual closed sales on your street.
Your home value estimate
$290K – $419K
Exact number$2,845,000
Want an exact number? Use an Agent, not an algorithm.
Is this your home?
Claim it to unlock a private owner dashboard, track your equity, and get a free monthly value report.
Homes Similar to 1003 Bridlemine Dr, Fuquay Varina, NC 27526
The data relating to real estate for sale on this web site comes in part from the Internet Data ExchangeTM Program of the Triangle MLS, Inc. of Cary. Real estate listings held by brokerage firms other than Raleigh Realty Inc are marked with the Internet Data Exchange TM logo or the Internet Data ExchangeTM thumbnaillogo (the TMLS logo) and detailed information about them includes the name of the listing firms.
Listings marked with an icon are provided courtesy of the Triangle MLS, Inc. of North Carolina, Internet Data Exchange Database. Listing firm has attempted to offer accurate data, but the Information is Not Guaranteed and buyers are advised to confirm all items.