Description of 108 Decatur Dr, Fuquay Varina, NC 27526
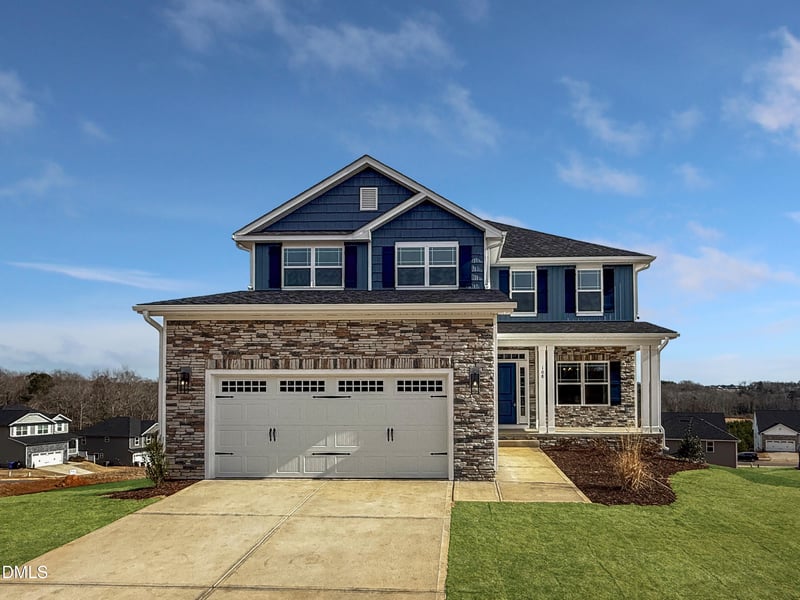
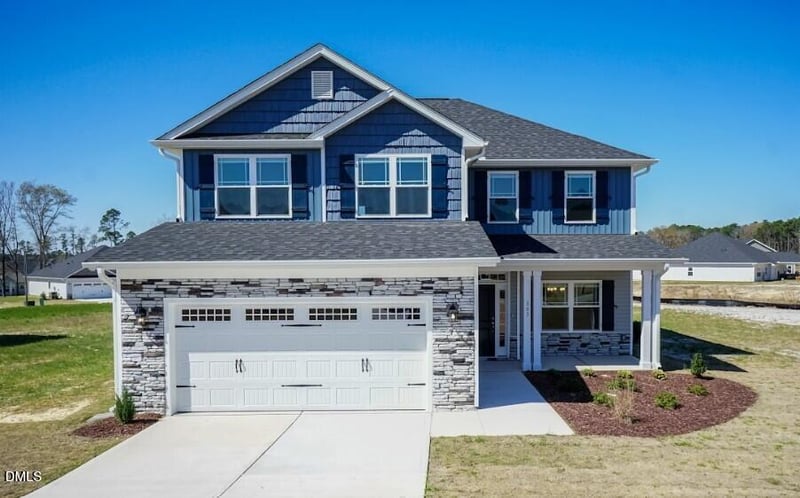
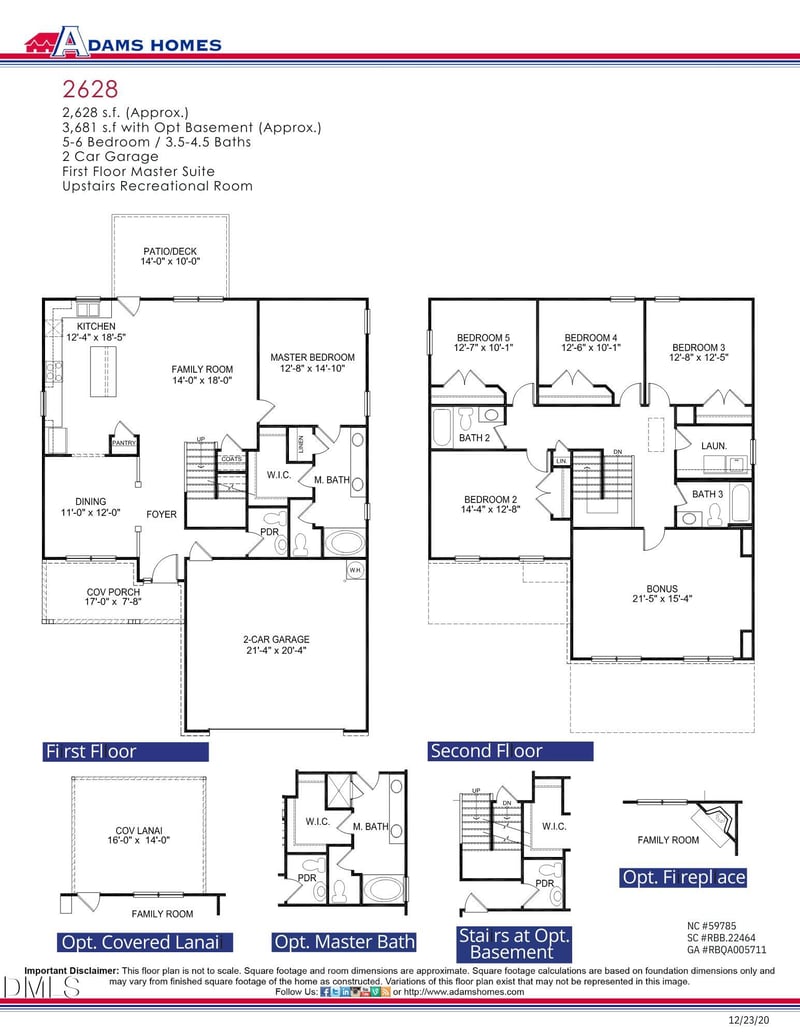
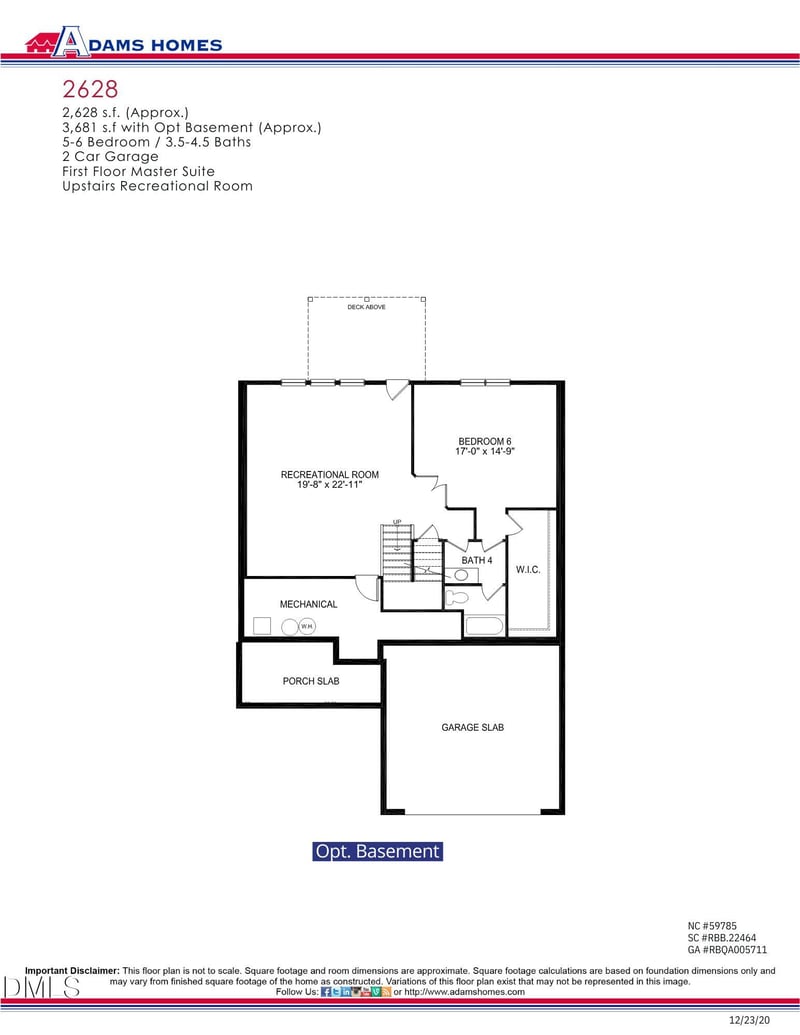
Listing details for 108 Decatur Dr, Fuquay Varina, NC 27526 : MOVE IN NOW!! This Basement home features 6 bedrooms, 4.5 bathrooms across 3,681 square feet. At first sight you will be swept off your feet by the charming stone, vinyl exterior and the covered porch! Upon entering, you'll immediately notice the thoughtfully designed layout. First floor features an entry foyer, 9 ft smooth ceilings throughout the home and upgraded LVP flooring in the main living areas. You will adore the formal dining room with its trey ceiling, crown molding and wainscoting. Connecting to the modern kitchen featuring quartz countertops, Herringbone ceramic tile backsplash, kitchen island, upgraded stainless steel appliances and a window above the sink for bird watching.. Step across the cozy living area featuring an elegant gas fireplace, recessed lighting and ceiling fan to find the generous first floor primary bedroom. You will adore the trey ceilings, crown molding, recessed lighting, ceiling fan and walk in closet. The Primary bath is a step into luxury with its ceramic tile shower, garden tub for soaking after a long hard day, double vanities and a water closet. Exploring upstairs you will find 4 additional bedrooms with ample closet space, 2 full bathrooms, laundry room and a spacious bonus room. Downstairs you will find a bedroom, full bath, walk in closet and a recreational room. The home also features a finished two car garage with door opener and a captivating Back Patio for those serene North Carolina nights and spectacular views.
NO CITY TAXES, County Water & Sewer and all this just 12 minutes from downtown Fuquay Varina!
We do not sell to investors!
Bathtub/Shower Combination, Ceiling Fan(s), Crown Molding, Double Vanity, Eat-in Kitchen, Entrance Foyer, High Ceilings, Kitchen Island, Open Floorplan, Pantry, Master Downstairs, Quartz Counters, Recessed Lighting, Smooth Ceilings, Soaking Tub, Storage, Tray Ceiling(s), Walk-In Closet(s), Walk-In Shower and Water Closet
Appliances
Convection Oven, Dishwasher, Disposal, Electric Cooktop, Electric Oven, Electric Range, Electric Water Heater, Exhaust Fan, Microwave, Plumbed For Ice Maker, Self Cleaning Oven, Stainless Steel Appliance(s) and Water Heater
Flooring
Carpet and Vinyl
Window Features
Double Pane Windows, Screens and Shutters
Fireplace
Yes
Fireplace Count
1
Fireplace Features
Family Room and Gas
Heating
Electric and Forced Air
Cooling
Ceiling Fan(s), Central Air and Electric
Exterior Details
Garage
Yes
Garage Spaces
2
Attached Garage
Yes
Carport
No
Total Parking
4
Parking Features
Attached, Concrete, Garage, Garage Door Opener and Garage Faces Front
Patio & Porch Features
Covered, Front Porch and Patio
Exterior Features
Rain Gutters
Fencing
None
Waterfront
No
Water Source
Public
Sewer
Public Sewer
Community Features
Curbs, Sidewalks and Street Lights
Additional Features
Road Surface Type
Paved
Taxes, HOA & Financing
Annual Property Tax
$0.75
HOA Fee
$325 Annually
HOA Frequency
Annually
HOA Fee Includes
Maintenance Grounds
Room Details
Room Type
Level
Dimensions
Dining Room
First
11 × 12
Kitchen
First
12.4 × 18.5
Family Room
First
14 × 18
Primary Bedroom
First
12.8 × 14.1
Bedroom 2
Second
14.4 × 12.8
Bedroom 3
Second
12.8 × 12.5
Bedroom 4
Second
12.6 × 10.1
Bedroom 5
Second
12.7 × 10.1
Bonus Room
Second
21.5 × 15.4
Other
First
25.4 × 20.4
Other
First
14 × 10
Show More
Listing Provided By
Travis Ennis, 919-777-4947, Adams Homes Realty, Inc
Properties displayed may be listed or sold by various participants in the MLS
Source
Triangle, MLS, MLS#: 10129816
Is this your home?
Claim it to unlock a private owner dashboard, track your equity, and get a free monthly value report.
Is this your home?
Claim it to unlock a private owner dashboard, track your equity, and get a free monthly value report.
Property History
DateEventPrice
8/3/2026
Sold
$489,900 0%
$133/sqft
Source:Triangle, MLS #10129816
7/6/2026
Pending sale
$489,900 0%
$133/sqft
Source:Triangle, MLS #10129816
5/11/2026
Price Change
$489,900 -0.7%
$133/sqft
Source:Triangle, MLS #10129816
4/25/2026
Listed for sale
$493,600 0%
$134/sqft
Source:Triangle, MLS #10129816
4/1/2026
Pending sale
$493,600 0%
$134/sqft
Source:Triangle, MLS #10129816
10/25/2025
Listed for sale
$493,600
$134/sqft
Source:Triangle, MLS #10129816
Location of 108 Decatur Dr, Fuquay Varina, NC 27526
Mortgage Calculator
Schools Near 108 Decatur Dr, Fuquay Varina, NC 27526
Is this your home?
Claim it to unlock a private owner dashboard, track your equity, and get a free monthly value report.
Homes Similar to 108 Decatur Dr, Fuquay Varina, NC 27526
The data relating to real estate for sale on this web site comes in part from the Internet Data ExchangeTM Program of the Triangle MLS, Inc. of Cary. Real estate listings held by brokerage firms other than Raleigh Realty Inc are marked with the Internet Data Exchange TM logo or the Internet Data ExchangeTM thumbnaillogo (the TMLS logo) and detailed information about them includes the name of the listing firms.
Listings marked with an icon are provided courtesy of the Triangle MLS, Inc. of North Carolina, Internet Data Exchange Database. Listing firm has attempted to offer accurate data, but the Information is Not Guaranteed and buyers are advised to confirm all items.