Back to Search
109 Turnstone Dr, Durham, NC 27703
Sold for $805,000
109 Turnstone Dr, Durham, NC 27703
Sold for $805,000
109 Turnstone Dr, Durham, NC 27703

109 Turnstone Dr Durham, NC 27703

$805,000

CLOSED
Beds
2
Baths
3
Sqft
2,516
Acres
0.19
Year
2017
Close Date
Sep 4, 2025
Property Type
Residential
Sub Type
Single Family Residence
Per Square Foot
$320
Date Listed
Aug 20, 2025

Description of 109 Turnstone Dr, Durham, NC 27703

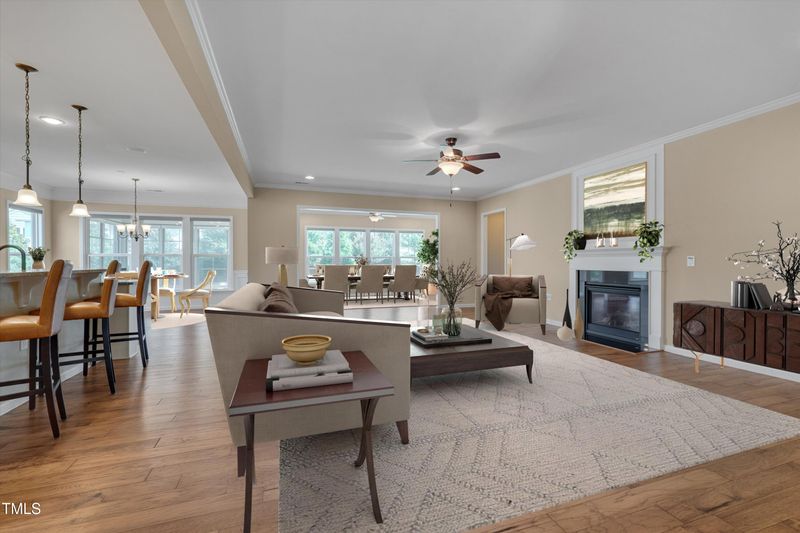
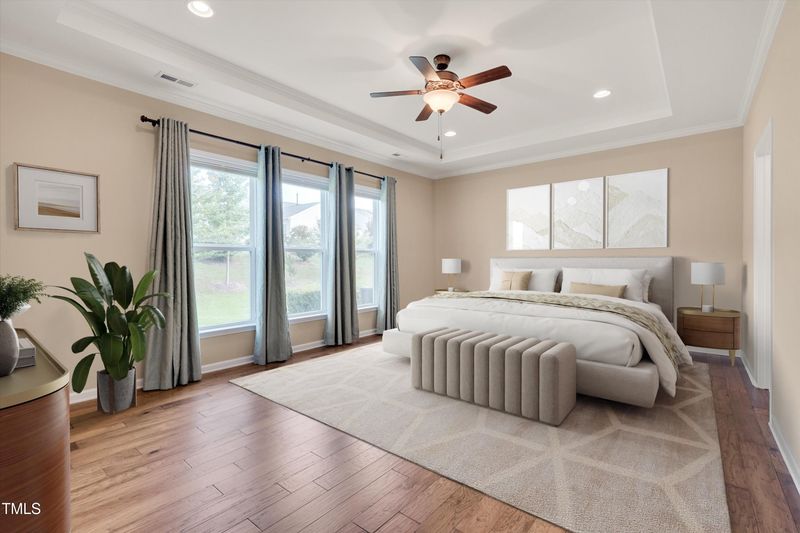
Listing details for 109 Turnstone Dr, Durham, NC 27703 : Experience one-level living in this Move-in ready Dunwoody floor plan offering significant builder upgrades. The open layout brings in natural light and flows across upgraded engineered hardwoods throughout. This home offers a brick front and the exterior was professionally painted in 2024. An arched foyer with crown molding and wainscoting leads to a private study with glass French doors and to the en suite guest bedroom. This guest suite features blackout and adjustable window shades, and a bathroom with a Safe Step walk-in tub with jets, simple controls, and handheld and overhead shower heads. The living room features a gas logs fireplace prewired for a wall-mounted TV and connects to a spacious dining and sunroom area that is ideal for entertaining. The gourmet kitchen is loaded with builder upgrades, functionality and style. Gas cooktop, stainless steel appliances, granite counters, tile backsplash, and an island with pendant lighting. Soft-close doors and drawers with pull-out shelves, raised dishwasher, single-bowl sink, under-cabinet lighting, pantry, and a dedicated coffee station keep everything organized and within reach. Enjoy the enclosed screened porch upgraded with Eze-Breeze panels for three-season use. Tiled flooring, custom shades, ceiling fan, and vinyl windows. A door opens to the patio with a gas grill hookup. Upgraded landscaping with fifteen additional trees for enhanced privacy. The primary bedroom includes a tray ceiling with crown molding, backyard views, and hardwood flooring. The primary bathroom offers a tiled walk-in shower with bench and grab bars, double vanities with granite, a custom designed walk-in closet, a private water closet, linen closet, and a dedicated vanity area. Laundry room with utility sink, cabinetry, and drop zone area with cubbies and bench with storage. Central vacuum. Whole-home surround sound including the garage. Ceiling fans with lights in all bedrooms and common areas. Extended garage with insulated walls and ceiling, epoxy flooring, and a utility sink. Walk-up, floored attic with electrical outlets adding more storage. Tankless water heater located in the garage. Refrigerator, washer, and dryer convey. Enjoy resort-style living in Del Webb's 55+ active adult community with access to pools, tennis, fitness center, clubhouse, dog parks, and more.
Listing Updated : 09-08-2026 at 7:15 PM EDT
Listing Provided By

Nathaly Prieto, 786-683-4347, RE/MAX United

Properties displayed may be listed or sold by various participants in the MLS

Source

Triangle, MLS, MLS#: 10116855

What's this home worth?

National portals guess with an algorithm. We price it from actual closed sales on your street.

Your home value estimate
$720K – $877K
Exact number$2,845,000

Want an exact number? Use an Agent, not an algorithm.

Is this your home?

Claim it to unlock a private owner dashboard, track your equity, and get a free monthly value report.

Property History

DateEventPrice
9/4/2025
Sold
$805,000
$320/sqft
Source:Triangle, MLS #10116855
8/20/2025
Listed for sale
—
Source:Triangle, MLS #10116855

Location of 109 Turnstone Dr, Durham, NC 27703

Streetview of 109 Turnstone Dr, Durham, NC 27703

Mortgage Calculator
Listing Price
Down Payment
Interest Rate

Schools Near 109 Turnstone Dr, Durham, NC 27703

What's this home worth?

National portals guess with an algorithm. We price it from actual closed sales on your street.

Your home value estimate
$720K – $877K
Exact number$2,845,000

Want an exact number? Use an Agent, not an algorithm.

Is this your home?

Claim it to unlock a private owner dashboard, track your equity, and get a free monthly value report.

Homes Similar to 109 Turnstone Dr, Durham, NC 27703

Sold Homes Similar to 109 Turnstone Dr, Durham, NC 27703

Related Blogs

TMLS logo - Raleigh Realty Homes for Sale & Real Estate

The data relating to real estate for sale on this web site comes in part from the Internet Data ExchangeTM Program of the Triangle MLS, Inc. of Cary. Real estate listings held by brokerage firms other than Raleigh Realty Inc are marked with the Internet Data Exchange TM logo or the Internet Data ExchangeTM thumbnaillogo (the TMLS logo) and detailed information about them includes the name of the listing firms.

Listings marked with an icon are provided courtesy of the Triangle MLS, Inc. of North Carolina, Internet Data Exchange Database. Listing firm has attempted to offer accurate data, but the Information is Not Guaranteed and buyers are advised to confirm all items.

HomeDurhamCarolina Arbors
What's your home worth?
Have a top local Realtor give you a FREE Comparative Market Analysis