Back to Search
112 Salmon River Dr, Durham, NC 27705
Sold for $410,000
3D Tour
112 Salmon River Dr, Durham, NC 27705
Sold for $410,000
112 Salmon River Dr, Durham, NC 27705

112 Salmon River Dr Durham, NC 27705

$410,000

CLOSED
Beds
3
Baths
3
Sqft
1,881
Acres
0.07
Year
2012
Close Date
May 26, 2026
Property Type
Residential
Sub Type
Townhouse
Per Square Foot
$218
Date Listed
Mar 4, 2026

Description of 112 Salmon River Dr, Durham, NC 27705

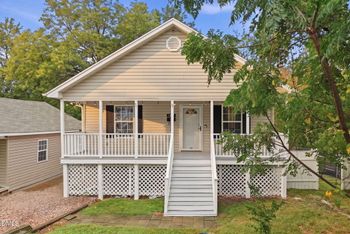
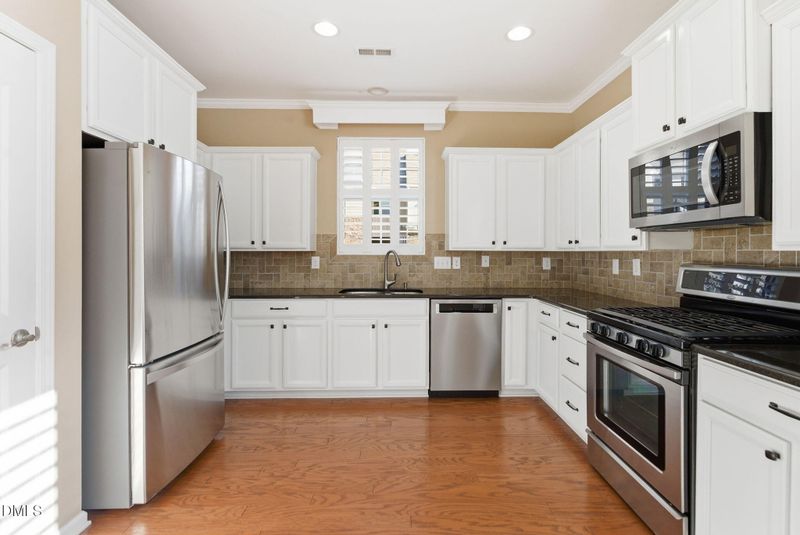
Listing details for 112 Salmon River Dr, Durham, NC 27705 : PRICED TO SELL! Discover this prime townhome near Duke University and Medical Center providing the perfect blend of modern sophistication and convenience. This rare end-unit townhome is situated within Durham's premier Thompson Ridge community. Perfectly positioned, this home is closely located to Duke University, Duke Medical Center, and the vibrant American Tobacco Campus in Downtown Durham. The interior radiates with natural light, highlighting a spacious open floor plan and a living room anchored by custom built-in shelving and cabinetry. The heart of the home features a large kitchen equipped with stainless steel appliances, a generous pantry, and extensive storage perfect for hosting weekend brunch or a quiet dinner. Enjoy the highly coveted main-floor primary suite. The second level features two additional bedrooms plus a massive bonus room ideal for a home office, media hub, or fitness studio. A true standout feature: dual laundry hookups (one on each floor!), with both sets of washers and dryers included for ultimate convenience. No more carrying laundry up and down stairs! Relax on your private screened-in porch, the perfect spot for morning coffee. The attached 1-car garage is a hobbyist's dream, featuring a utility sink, a secondary refrigerator, and extra storage. Live the Thompson Ridge Lifestyle with resort-style amenities including a pristine pool, fitness center, dog park, and scenic walking trails with easy access to Duke Forest. The HOA covers exterior maintenance and landscaping, ensuring a truly hassle-free lifestyle near RTP and major commuting corridors. Please Note: Some interior photographs have been virtually staged with digital furniture and decor to illustrate the home's functional layout and potential. These items are not physically present in the home. Notable Updates & Disclosures (per seller & permit records): No permits were pulled to finish the attic storage space or to add the sink in the garage. Seller added three interior doors; one at the bottom of the staircase, between the 2nd and 3rd bedroom, and between the 3rd bedroom and the bathroom. Seller had walls reinstalled similar to the original layout between the bedrooms and bathroom as well as the door removed at the bottom of the staircase. Plumbing, mechanical, and electrical were added upstairs in 2017 to accommodate an additional washer and dryer. The AC & Heat was installed in 2024 and was permitted. eXp Realty does not hold earnest money.
Listing Updated : 06-22-2026 at 12:40 AM EDT
Listing Provided By

Ajna Morrow, 919-914-0002, EXP Realty LLC

Properties displayed may be listed or sold by various participants in the MLS

Source

Triangle, MLS, MLS#: 10150203

What's this home worth?

National portals guess with an algorithm. We price it from actual closed sales on your street.

Your home value estimate
$366K – $454K
Exact number$2,845,000

Want an exact number? Use an Agent, not an algorithm.

Is this your home?

Claim it to unlock a private owner dashboard, track your equity, and get a free monthly value report.

Property History

DateEventPrice
5/26/2026
Sold
$410,000
$218/sqft
Source:Triangle, MLS #10150203
3/4/2026
Listed for sale
—
Source:Triangle, MLS #10150203
11/20/2025
Listing removed
$439,000 0%
$233/sqft
Source:Triangle, MLS #10134028
11/19/2025
Listed for sale
$439,000 +2.3%
$233/sqft
Source:Triangle, MLS #10134028
10/1/2025
Listing removed
$429,000 0%
$228/sqft
Source:Triangle, MLS #10105558
6/24/2025
Listed for sale
$429,000
$228/sqft
Source:Triangle, MLS #10105558

Location of 112 Salmon River Dr, Durham, NC 27705

Streetview of 112 Salmon River Dr, Durham, NC 27705

Mortgage Calculator
Listing Price
Down Payment
Interest Rate

Schools Near 112 Salmon River Dr, Durham, NC 27705

What's this home worth?

National portals guess with an algorithm. We price it from actual closed sales on your street.

Your home value estimate
$366K – $454K
Exact number$2,845,000

Want an exact number? Use an Agent, not an algorithm.

Is this your home?

Claim it to unlock a private owner dashboard, track your equity, and get a free monthly value report.

Homes Similar to 112 Salmon River Dr, Durham, NC 27705

Sold Homes Similar to 112 Salmon River Dr, Durham, NC 27705

Related Blogs

TMLS logo - Raleigh Realty Homes for Sale & Real Estate

The data relating to real estate for sale on this web site comes in part from the Internet Data ExchangeTM Program of the Triangle MLS, Inc. of Cary. Real estate listings held by brokerage firms other than Raleigh Realty Inc are marked with the Internet Data Exchange TM logo or the Internet Data ExchangeTM thumbnaillogo (the TMLS logo) and detailed information about them includes the name of the listing firms.

Listings marked with an icon are provided courtesy of the Triangle MLS, Inc. of North Carolina, Internet Data Exchange Database. Listing firm has attempted to offer accurate data, but the Information is Not Guaranteed and buyers are advised to confirm all items.

HomeDurhamThompson Ridge
What's your home worth?
Have a top local Realtor give you a FREE Comparative Market Analysis