Description of 1128 Prewitt Ranch Dr, Fuquay Varina, NC 27540
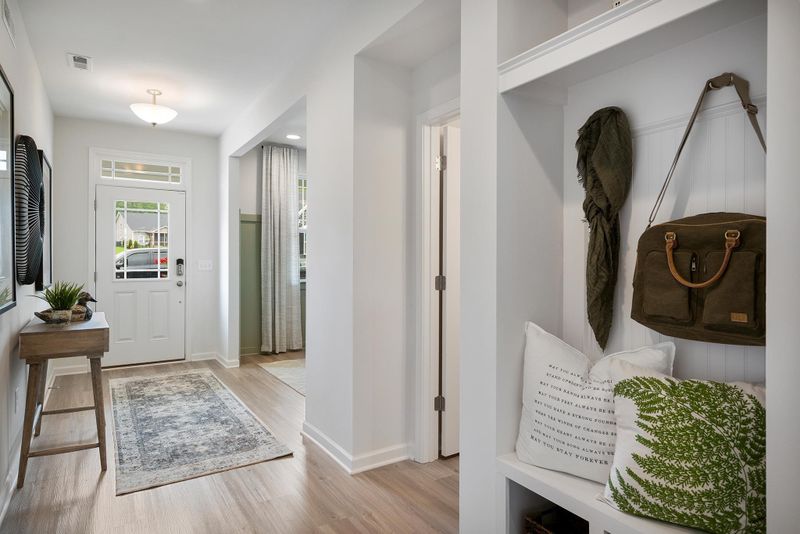
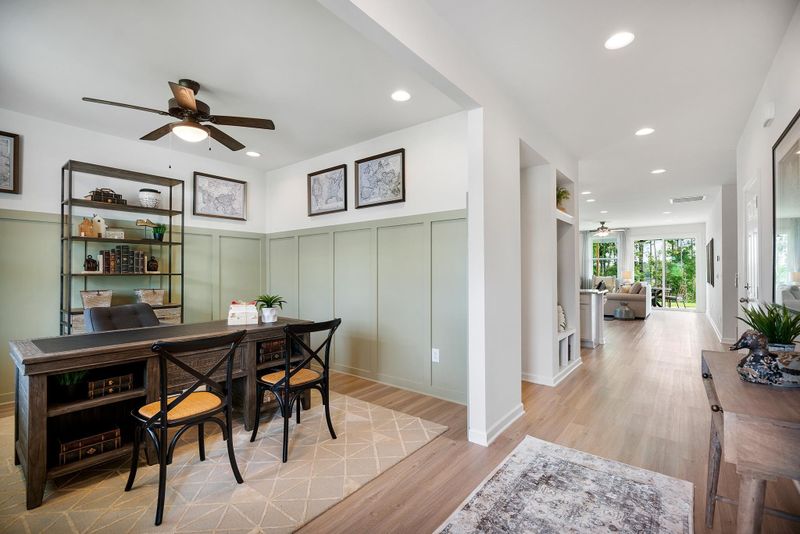
Listing details for 1128 Prewitt Ranch Dr, Fuquay Varina, NC 27540 : NOTE - HOME UNDER CONSTRUCTION: First-floor owner’s suite. The Amelia welcomes you with charming curb appeal. Just beyond the front door, you will find the foyer and a flex room—a great space for an office or guest retreat. The open floorplan is ideal for bringing friends and family together. The kitchen overlooks the casual dining/breakfast area and the Great Room, which leads to the rear outdoor patio. The private owner’s suite is located on the 1st floor and has an oversized walk-in closet. The laundry room and linen closet are both adjacent to the owner’s suite for added convenience. Upstairs, there are 2 additional bedrooms, each with their own walk-in closet and a full bathroom. The large loft area is perfect for work or play, and the 2nd floor offers options to add a 4th bedroom and 3rd full bath. The Amelia also includes a 2-car garage, rear patio, and covered front porch. Every Mattamy Home is ecoSelect certified, which means you’ll enjoy savings on energy costs. Smart home automation features are also included, like a smart thermostat.
The data relating to real estate for sale on this web site comes in part from the Internet Data ExchangeTM Program of the Triangle MLS, Inc. of Cary. Real estate listings held by brokerage firms other than Raleigh Realty Inc are marked with the Internet Data Exchange TM logo or the Internet Data ExchangeTM thumbnaillogo (the TMLS logo) and detailed information about them includes the name of the listing firms.
Listings marked with an icon are provided courtesy of the Triangle MLS, Inc. of North Carolina, Internet Data Exchange Database. Listing firm has attempted to offer accurate data, but the Information is Not Guaranteed and buyers are advised to confirm all items.