Description of 113 Pintail Dr, Goldsboro, NC 27530
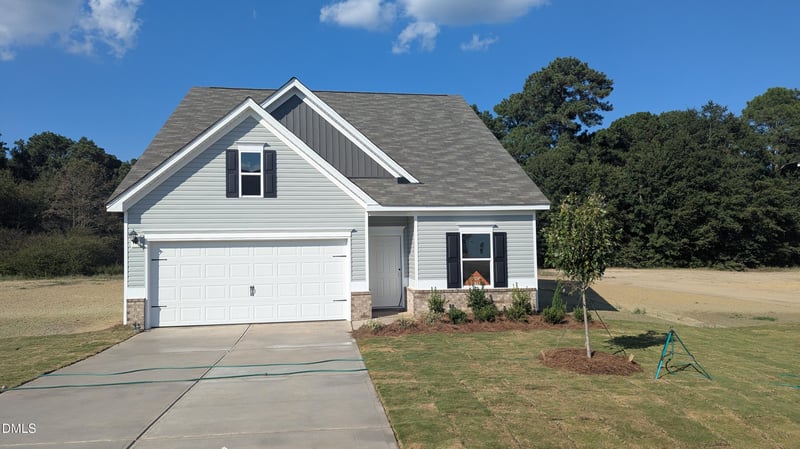
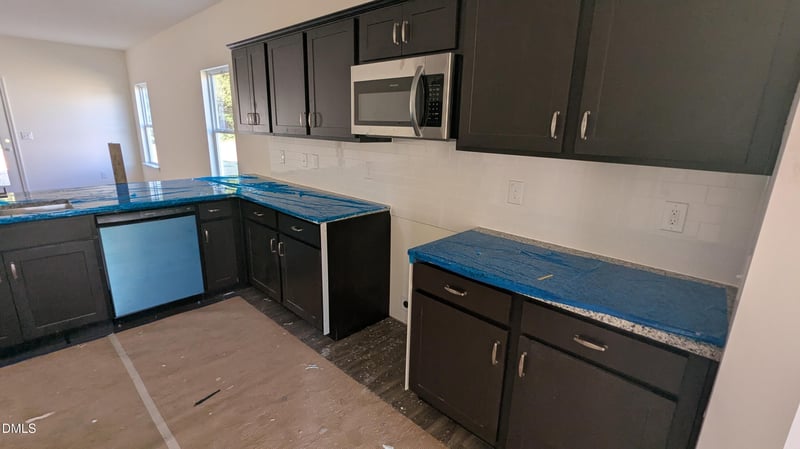
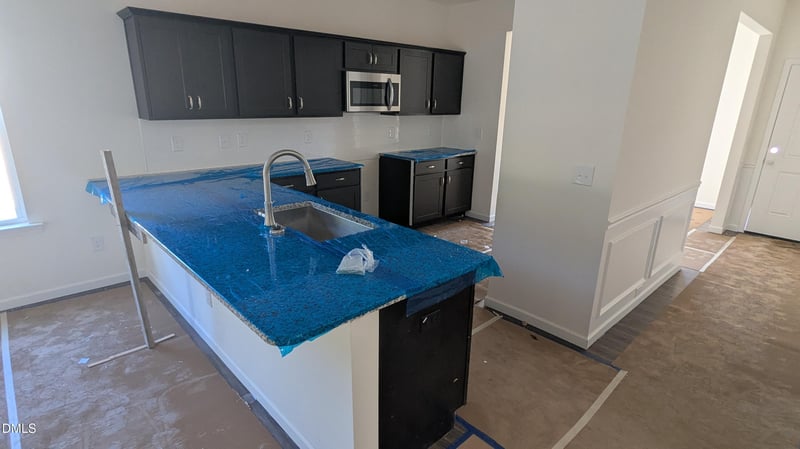
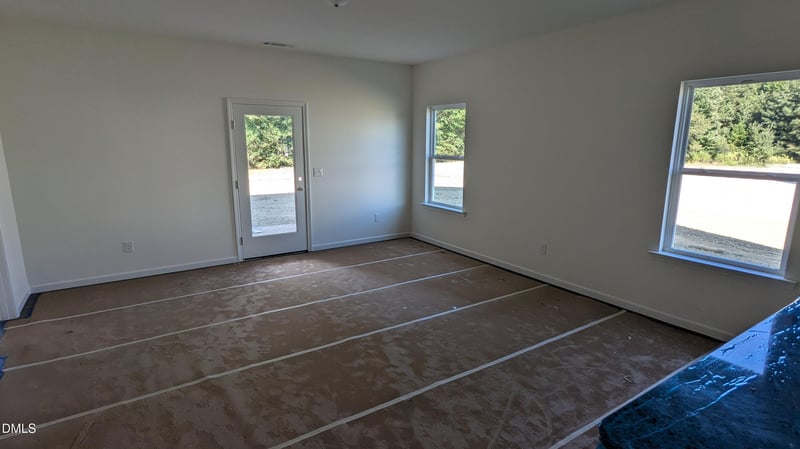
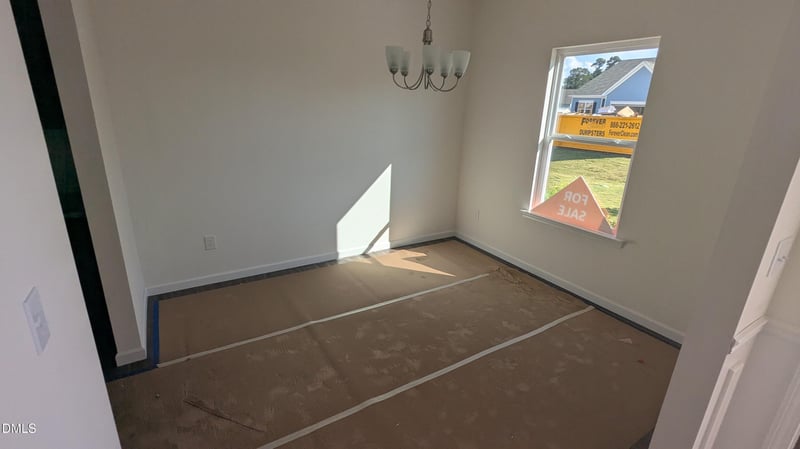
Listing details for 113 Pintail Dr, Goldsboro, NC 27530 : Smith Douglas Homes proudly presents The Caldwell B plan at Drake Estates. THIS HOME IS UNDER CONSTRUCTION, ESTIMATED COMPLETION, OCTOBER. REPRESENTATIONAL PHOTOS-HOUSE UNDER CONSTRUCTION* Designed for both comfort and style, this beautiful home features a desirable main-level owner's suite, creating a private retreat complete with dual quartz vanities and a spacious walk-in shower. The open-concept layout seamlessly connects the family room, dining area, and kitchen, making it ideal for entertaining and everyday living. The kitchen showcases granite countertops, upgraded cabinetry with crown molding and designer hardware, and a large center island perfect for gathering. A formal dining room adds flexibility for hosting holidays and special occasions, while the covered patio extends your living space outdoors. Luxury vinyl plank flooring enhances the main living areas, with plush carpet providing comfort in the bedrooms. Upstairs, a spacious loft offers endless possibilities for a media room, home office, or play area, along with two additional bedrooms for family or guests. Conveniently located in Goldsboro near Seymour Johnson Air Force Base, you'll enjoy easy access to shopping, dining, parks, and everyday conveniences. Estimated for October completion, this exceptional home offers the perfect blend of modern design, functionality, and small-town charm.
Take I-40 E & follow the signs for Benson/Wilmington. Take exit 309 for US-70E toward Smithfield/Goldsboro. Continue onto US-70 BYP E. Take exit for I-795 S. Continue on I-795 S until it merges into US-117 S. Turn right onto US-13S. In about 2 miles
Double Vanity, Granite Counters, High Ceilings, Kitchen Island, Open Floorplan, Primary Downstairs, Recessed Lighting, Walk-in Closet(s), Walk-in Shower, Water Closet, Quartz Counters and Master Downstairs
Appliances
Dishwasher, Electric Range, Microwave, Plumbed For Ice Maker and Stainless Steel Appliance(s)
Flooring
Carpet, Luxury Vinyl and Vinyl
Fireplace
No
Heating
Central, Heat Pump and None
Cooling
Central Air, Electric and Zoned
Exterior Details
Garage
Yes
Garage Spaces
2
Attached Garage
Yes
Carport
No
Total Parking
4
Parking Features
Driveway, Garage, Garage Door Opener and Paved
Patio & Porch Features
Covered, Patio and Porch
Fencing
None
Water Source
Public
Sewer
Septic Tank
Community Features
Street Lights
Additional Features
Accessibility Features
No
Taxes, HOA & Financing
Annual Property Tax
$0.62
HOA Fee Includes
None
Room Details
Room Type
Level
Dimensions
Bedroom 3
Second
12 × 12
Kitchen
Main
10 × 14
Primary Bedroom
Main
16 × 14
Loft
Second
16 × 17
Bedroom 2
Second
12 × 12
Kitchen
Main
10 × 14
Primary Bedroom
Main
16 × 14
Family Room
Main
16 × 17
Dining Room
Main
10 × 11
Loft
Second
16 × 17
Dining Room
Main
10 × 11
Bedroom 2
Second
12 × 12
Bedroom 3
Second
12 × 12
Family Room
Main
16 × 17
Show More
Listing Provided By
Garth Duthie, 919-525-8805, SDH Raleigh LLC
Properties displayed may be listed or sold by various participants in the MLS
Source
Triangle, MLS, MLS#: 10173175
What's this home worth?
National portals guess with an algorithm. We price it from actual closed sales on your street.
Your home value estimate
$282K – $323K
Exact number$2,845,000
Want an exact number? Use an Agent, not an algorithm.
Is this your home?
Claim it to unlock a private owner dashboard, track your equity, and get a free monthly value report.
Property History
DateEventPrice
10/14/2026
Sold
$302,500 -1.8%
$136/sqft
Source:Triangle, MLS #10173175
9/14/2026
Pending sale
$307,990 0%
$138/sqft
Source:Triangle, MLS #10173175
9/11/2026
Price Change
$307,990 -2.2%
$138/sqft
Source:Triangle, MLS #10173175
8/25/2026
Price Change
$314,990 -1.6%
$141/sqft
Source:Triangle, MLS #10173175
8/20/2026
Price Change
$319,990 +0.3%
$143/sqft
Source:Triangle, MLS #10173175
7/31/2026
Price Change
$318,990 +2.6%
$143/sqft
Source:Triangle, MLS #10173175
7/24/2026
Price Change
$310,900 -0.6%
$139/sqft
Source:Triangle, MLS #10173175
7/16/2026
Price Change
$312,900 -0.6%
$140/sqft
Source:Triangle, MLS #10173175
6/10/2026
Listed for sale
$314,655
$141/sqft
Source:Triangle, MLS #10173175
Location of 113 Pintail Dr, Goldsboro, NC 27530
Streetview of 113 Pintail Dr, Goldsboro, NC 27530
Mortgage Calculator
Schools Near 113 Pintail Dr, Goldsboro, NC 27530
What's this home worth?
National portals guess with an algorithm. We price it from actual closed sales on your street.
Your home value estimate
$282K – $323K
Exact number$2,845,000
Want an exact number? Use an Agent, not an algorithm.
Is this your home?
Claim it to unlock a private owner dashboard, track your equity, and get a free monthly value report.
Homes Similar to 113 Pintail Dr, Goldsboro, NC 27530
The data relating to real estate for sale on this web site comes in part from the Internet Data ExchangeTM Program of the Triangle MLS, Inc. of Cary. Real estate listings held by brokerage firms other than Raleigh Realty Inc are marked with the Internet Data Exchange TM logo or the Internet Data ExchangeTM thumbnaillogo (the TMLS logo) and detailed information about them includes the name of the listing firms.
Listings marked with an icon are provided courtesy of the Triangle MLS, Inc. of North Carolina, Internet Data Exchange Database. Listing firm has attempted to offer accurate data, but the Information is Not Guaranteed and buyers are advised to confirm all items.