Back to Search
120 Alden Way, Angier, NC 27501
Sold for $581,450
120 Alden Way, Angier, NC 27501
Sold for $581,450
120 Alden Way, Angier, NC 27501

120 Alden Way Angier, NC 27501

0Views
0Saves

$581,450

CLOSED
Beds
4
Baths
4
Sqft
3,566
Acres
0.71
Year
2026
Close Date
Mar 5, 2026
Property Type
Residential
Sub Type
Single Family Residence
Per Square Foot
$163
Date Listed
Nov 1, 2025

Description of 120 Alden Way, Angier, NC 27501

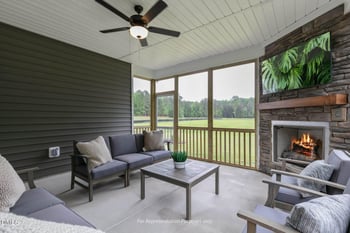
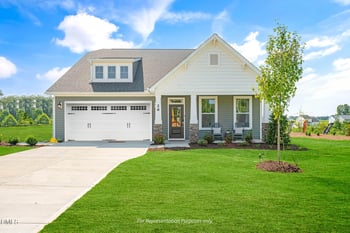
Listing details for 120 Alden Way, Angier, NC 27501 : Elegant 3-Car Garage Home on 0.71 acres in Campbell Ridge! Discover the perfect blend of luxury and tranquility at Campbell Ridge — ideally located just minutes from Downtown Angier and the Wake County line. Enjoy the serenity of country living while staying conveniently close to highways, shopping, dining, and recreational options. The Norris - Spacious, Comfortable, and Thoughtfully Designed A home designed with space, comfort, and everyday living in mind. As you enter, you're greeted by a study with double French doors—perfect for working from home—and a large dining room with beautiful coffered ceilings that set a warm and welcoming tone. LVP flooring flows throughout the entire first floor, as well as the loft and bonus room, offering style and easy maintenance. Down the hall, you'll find plenty of storage with several closets and a smart layout that makes organization simple. The kitchen opens to a spacious living room and bright breakfast area, making it the heart of the home. Features include SS gas appliances with a cooktop, wall oven, gleaming matching cabinet wooden vent hood, quartz countertops, a stainless farmhouse apron sink, ceramic tile backsplash, a large island with seating for four, soft close cabinetry, pendant lights, and a butler's pantry—great for extra storage or setting up a buffet when entertaining. Step out from the breakfast area to a 37-foot covered porch overlooking green space, farmland, and trees—a peaceful setting for morning coffee or evening relaxation. Behind the kitchen, there's a convenient drop zone—ideal for bags, coats, and shoes. The first-floor guest suite includes its own full bath with a walk-in ceramic tile shower, providing privacy and comfort for visitors. Upstairs, the loft offers a great flex space—perfect for a playroom, study area, or sitting nook. The extra-large bonus room adds even more possibilities for a home gym, media room, or game area. The owner's suite features tray ceilings, a large walk-in closet, and a bathroom with dual vanities, a 5-foot ceramic tile shower with bench, and a linen closet. Two additional bedrooms upstairs each have spacious walk-in closets. The three-car garage provides ample storage and space for hobbies, a small workshop, or recreational gear. Outside, enjoy beautiful views and peaceful surroundings. The Norris offers the space you need, the comfort you want, and the thoughtful details that make a house truly feel like home. Tucked in a quiet neighborhood with a countryside feel, this home brings comfort, elegance, and room to grow—all wrapped in timeless design. This home is the perfect marriage of peace, elegance, and convenience. Don't miss the opportunity to own a slice of luxury at Campbell Ridge! FEBRUARY/MARCH 2026 DELIVERY
Listing Updated : 06-19-2026 at 12:15 PM EDT
Listing Provided By

Kelsey Shurtleff, 910-409-7658, DRB Group North Carolina LLC

Properties displayed may be listed or sold by various participants in the MLS

Source

Triangle, MLS, MLS#: 10130918

What's this home worth?

National portals guess with an algorithm. We price it from actual closed sales on your street.

Your home value estimate
$526K – $666K
Exact number$2,845,000

Want an exact number? Use an Agent, not an algorithm.

Is this your home?

Claim it to unlock a private owner dashboard, track your equity, and get a free monthly value report.

What's this home worth?

National portals guess with an algorithm. We price it from actual closed sales on your street.

Your home value estimate
$526K – $666K
Exact number$2,845,000

Want an exact number? Use an Agent, not an algorithm.

Is this your home?

Claim it to unlock a private owner dashboard, track your equity, and get a free monthly value report.

Property History

DateEventPrice
3/5/2026
Sold
$581,450
$163/sqft
Source:Triangle, MLS #10130918
11/1/2025
Listed for sale
—
Source:Triangle, MLS #10130918

Location of 120 Alden Way, Angier, NC 27501

Streetview of 120 Alden Way, Angier, NC 27501

Mortgage Calculator
Listing Price
Down Payment
Interest Rate

Schools Near 120 Alden Way, Angier, NC 27501

What's this home worth?

National portals guess with an algorithm. We price it from actual closed sales on your street.

Your home value estimate
$526K – $666K
Exact number$2,845,000

Want an exact number? Use an Agent, not an algorithm.

Is this your home?

Claim it to unlock a private owner dashboard, track your equity, and get a free monthly value report.

Homes Similar to 120 Alden Way, Angier, NC 27501

Sold Homes Similar to 120 Alden Way, Angier, NC 27501

Related Blogs

TMLS logo - Raleigh Realty Homes for Sale & Real Estate

The data relating to real estate for sale on this web site comes in part from the Internet Data ExchangeTM Program of the Triangle MLS, Inc. of Cary. Real estate listings held by brokerage firms other than Raleigh Realty Inc are marked with the Internet Data Exchange TM logo or the Internet Data ExchangeTM thumbnaillogo (the TMLS logo) and detailed information about them includes the name of the listing firms.

Listings marked with an icon are provided courtesy of the Triangle MLS, Inc. of North Carolina, Internet Data Exchange Database. Listing firm has attempted to offer accurate data, but the Information is Not Guaranteed and buyers are advised to confirm all items.

HomeAngier
What's your home worth?
Have a top local Realtor give you a FREE Comparative Market Analysis