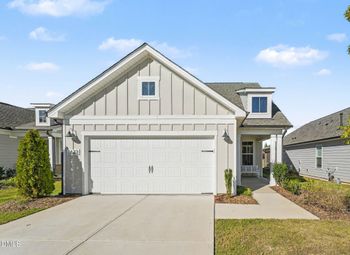
Description of 1248 Valley Dale Dr, Fuquay Varina, NC 27526
Listing details for 1248 Valley Dale Dr, Fuquay Varina, NC 27526 : Welcome to your next home.
When you walk in you will notice this home has been well cared for by the original owners. The downstairs floor plan is great for entertaining - extending off the kitchen in one direction is the dining room and the nice family room in the other. Through the breakfast room area you will be greeted to the fantastic back yard boasting a large patio area including a fire pit.
The downstairs also includes a wonderful bedroom connected to a full bath to use how works best for you.
Upstairs features the master bedroom and two additonal bedrooms. Located at the top of the steps is a bonus/loft area that can be set up in many ways. Just past the loft area is a 154 sq ft office that is not-permitted, but an awesome use of space.
This home has many Smart Features too, including: smart switches to control lights in the living room, kitchen, breakfast nook, front/rear porches, etc.
For safety and comfort when needed, the owner has installed an exterior generator outlet and a whole-house surge protector.
During the hot NC summer days you will love having the community pool to cool off in! This beautiful home is move-in ready, so schedule your showing today.
The data relating to real estate for sale on this web site comes in part from the Internet Data ExchangeTM Program of the Triangle MLS, Inc. of Cary. Real estate listings held by brokerage firms other than Raleigh Realty Inc are marked with the Internet Data Exchange TM logo or the Internet Data ExchangeTM thumbnaillogo (the TMLS logo) and detailed information about them includes the name of the listing firms.
Listings marked with an icon are provided courtesy of the Triangle MLS, Inc. of North Carolina, Internet Data Exchange Database. Listing firm has attempted to offer accurate data, but the Information is Not Guaranteed and buyers are advised to confirm all items.