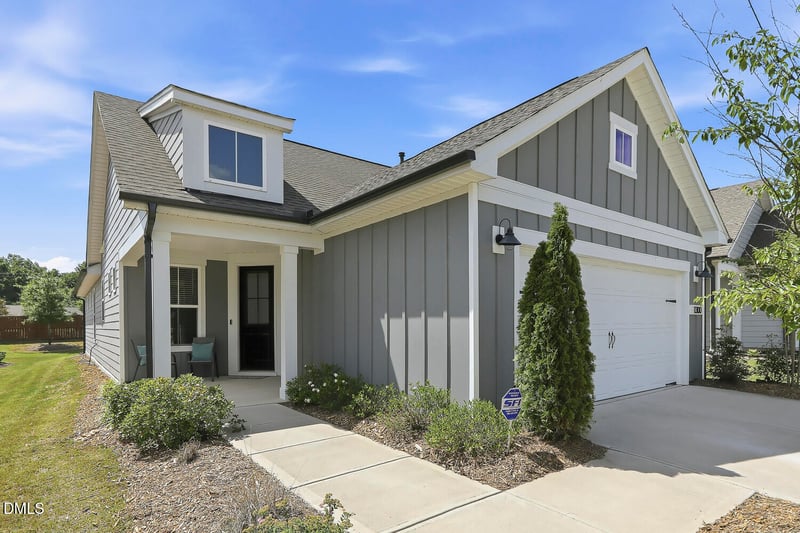
Description of 1300 Holly Blue Rn, Fuquay Varina, NC 27526
Listing details for 1300 Holly Blue Rn, Fuquay Varina, NC 27526 : Welcome to your dream lifestyle in Carolina Gardens, the premier over-55 community where every day feels like a luxury vacation. Say goodbye to weekend yard work and hello to ultimate freedom, as the monthly dues cover all grounds maintenance. From the moment you step inside this stunning home, you are greeted by a sun-drenched open floor plan with beautiful luxury vinyl plank flooring that seamlessly connects your living spaces. The heart of the home is a chef-inspired kitchen featuring an oversized island, sleek quartz countertops, stainless steel appliances, and a gas range that elevates every home-cooked meal. The kitchen transitions effortlessly into a large dining area, perfect for hosting lively dinner parties or cozy family gatherings. Downsizing is made effortless, thanks to a rarely found walk-up attic that provides immense storage space, keeping your living areas completely clutter-free. For those seeking a quiet workspace, the private study behind French doors offers the perfect sanctuary for reading, crafting, or working from home. Your daily routine transforms into a spa-like experience within the expansive primary suite, which boasts a large walk-in closet and a luxury bathroom complete with a double vanity and a large tiled shower. Guests will feel equally pampered and enjoy use of the adjacent full bath. The easy indoor-outdoor flow guides you to your personal backyard escape. Here, you can sip your morning coffee on the breezy screened porch or enjoy evening respite on the enlarged patio under the shade of a custom pergola. Beyond your private oasis, a vibrant social life awaits - the community's massive 20,500-square-foot clubhouse serves as the hub of activity, where a dedicated activities director coordinates events, fitness classes, and clubs. Whether you prefer swimming laps in the indoor and outdoor pools, playing friendly matches on the game courts, exploring scenic parks, or tending the community garden, this home offers the ultimate blend of relaxation and active living.
Holly Springs Road to South on Sunset Lake Road. Follow Sunset Lake Rd across 401 (name changes to Purfoy). Turn left on Marled White, turn right on Holly Blue Run.
Bathtub/Shower Combination, Breakfast Bar, Ceiling Fan(s), Crown Molding, Double Vanity, Entrance Foyer, Granite Counters, Kitchen Island, Living/Dining Room Combination, Open Floorplan, Pantry, Primary Downstairs, Recessed Lighting, Separate Shower, Shower Only, Smooth Ceilings, Storage, Walk-In Closet(s), Walk-In Shower, Water Closet and Wired for Data
Appliances
Dishwasher, Disposal, Gas Cooktop, Gas Range, Gas Water Heater, Ice Maker, Microwave, Oven, Plumbed For Ice Maker, Range Hood, Refrigerator, Stainless Steel Appliance(s) and Water Heater
Flooring
Carpet, Ceramic Tile and Luxury Vinyl
Window Features
Blinds and Double Pane Windows
Fireplace
No
Heating
Central
Cooling
Ceiling Fan(s) and Central Air
Exterior Details
Garage
Yes
Garage Spaces
2
Attached Garage
Yes
Total Parking
4
Parking Features
Attached, Driveway, Garage, Garage Door Opener and Garage Faces Front
Patio & Porch Features
Front Porch, Patio and Screened
Exterior Features
Rain Gutters
Other Structures
Pergola
Fencing
None
View
Neighborhood
Water Source
Public
Sewer
Public Sewer
Community Features
Clubhouse, Curbs, Fitness Center, Pool, Sidewalks, Street Lights and Tennis Court(s)
Additional Features
Utilities
Cable Connected, Electricity Connected, Natural Gas Connected and Water Connected
Accessibility Features
Level Flooring
Road Surface Type
Paved
Road Frontage Type
City Street
Taxes, HOA & Financing
Annual Property Tax
$3,793.66
HOA Fee
$291 Monthly
HOA Frequency
Monthly
HOA Fee Includes
Cable TV, Internet, Maintenance Grounds
Association Amenities
Cable TV, Clubhouse, Dog Park, Fitness Center, Game Court Interior, Game Room, Indoor Pool, Landscaping, Maintenance, Maintenance Grounds, Management, Meeting Room, Party Room, Pool, Recreation Facilities, Recreation Room, Tennis Court(s) and Trail(s)
The data relating to real estate for sale on this web site comes in part from the Internet Data ExchangeTM Program of the Triangle MLS, Inc. of Cary. Real estate listings held by brokerage firms other than Raleigh Realty Inc are marked with the Internet Data Exchange TM logo or the Internet Data ExchangeTM thumbnaillogo (the TMLS logo) and detailed information about them includes the name of the listing firms.
Listings marked with an icon are provided courtesy of the Triangle MLS, Inc. of North Carolina, Internet Data Exchange Database. Listing firm has attempted to offer accurate data, but the Information is Not Guaranteed and buyers are advised to confirm all items.