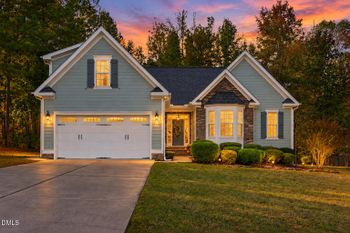
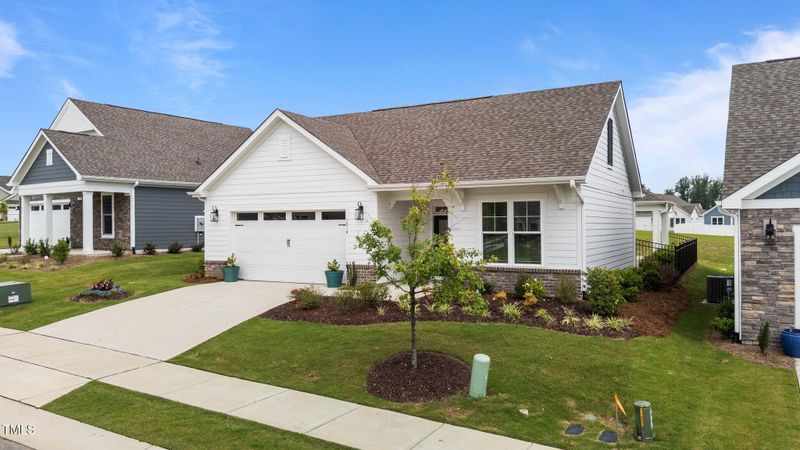
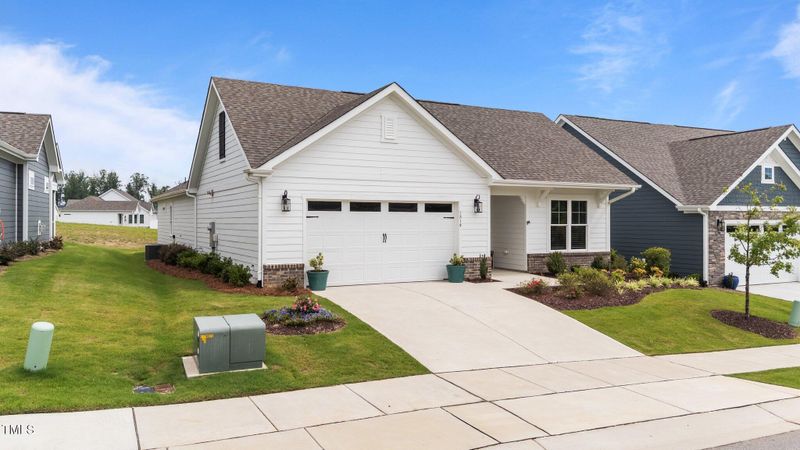
Description of 1319 Richfield Oaks Dr, Fuquay Varina, NC 27526
Listing details for 1319 Richfield Oaks Dr, Fuquay Varina, NC 27526 : You asked for it. We got it under $500K. MAJOR PRICE REDUCTION. This model home has all the bells and whistles. BRING ALL OFFERS.
Welcome to 1319 Richfield Oaks Dr in the highly sought-after Highridge Neighborhood. This is the first offering of this fabulous model home. This sleek-contemporary, thoughtfully designed property includes all the upgrades you would expect in a home showcasing builder options, and quality. Just some of the upgrades included are a chefs' kitchen with Whirlpool Gold Series SS appliance package including refrigerator, quartz counters & farmhouse sink; kitchen cabinets w/ rollout trays; glass tile backsplash & under cabinet lighting; large quartz island with shiplap bar area; granite fireplace surround w/shiplap walls; laundry room with sink & washer/dryer; zero-entry/walk-in shower; coffered primary BR ceiling; mudroom with shiplap wall; upgraded lighting/fans and trim package; landscaped courtyard with fence; and a Sonos amp with a pair of interior and exterior speakers. If you are looking for storage space, look no further than the 2 car garage with 2 large closets as you enter the mudroom. A sizable pantry is located in the kitchen and a large walk-in closet is offered in the primary bedroom. This wonderful home and all of its features are just part of the story. The landscaped/fenced courtyard and covered porch allow for serene private spaces. The neighborhood provides a dog park for your furry friends and is very walker friendly with sidewalks, pocket parks and a pond to gaze upon. The neighborhood and location with close proximity to downtown Fuquay Varina complete it. Shop, eat, drink and play locally just up the street in downtown. Experience what many foodies and brewery frequenters have come to enjoy in this cultural place. Enjoy a maintenance-free lifestyle and make this model property and community your next home.
Bathtub/Shower Combination, Ceiling Fan(s), Chandelier, Coffered Ceiling(s), Crown Molding, Double Vanity, Entrance Foyer, Kitchen Island, Living/Dining Room Combination, Open Floorplan, Pantry, Quartz Counters, Recessed Lighting, Smooth Ceilings, Sound System, Tray Ceiling(s), Walk-In Closet(s), Walk-In Shower, Water Closet and Wired for Sound
Appliances
Dishwasher, Disposal, Double Oven, Dryer, Electric Oven, Gas Water Heater, Microwave, Refrigerator, Self Cleaning Oven, Stainless Steel Appliance(s) and Washer
Flooring
Carpet, Vinyl and Tile
Fireplace
Yes
Fireplace Count
1
Fireplace Features
Gas, Gas Log and Living Room
Heating
Central, Forced Air and Natural Gas
Cooling
Central Air and Electric
Exterior Details
Garage
Yes
Garage Spaces
2
Parking Features
Attached, Concrete, Garage, Garage Door Opener, Garage Faces Front and Off Street
Patio & Porch Features
Covered, Front Porch, Patio and Rear Porch
Fencing
None
Waterfront
No
Water Source
Public
Sewer
Public Sewer
Community Features
Park
Taxes, HOA & Financing
HOA Fee
$147 Monthly
HOA Frequency
Monthly
HOA Fee Includes
Maintenance Grounds
Association Amenities
Dog Park and Maintenance Grounds
Room Details
Room Type
Level
Primary Bedroom
Main
Show More
Listing Provided By
Lee Cox, 919-413-2506, Cox Distinctive Properties, LL
Properties displayed may be listed or sold by various participants in the MLS
Source
Triangle, MLS, MLS#: 10103638
What's this home worth?
National portals guess with an algorithm. We price it from actual closed sales on your street.
Your home value estimate
$452K – $538K
Exact number$2,845,000
Want an exact number? Use an Agent, not an algorithm.
Is this your home?
Claim it to unlock a private owner dashboard, track your equity, and get a free monthly value report.
Property History
DateEventPrice
11/19/2025
Sold
$485,000
$236/sqft
Source:Triangle, MLS #10103638
6/17/2025
Listed for sale
—
Source:Triangle, MLS #10103638
Location of 1319 Richfield Oaks Dr, Fuquay Varina, NC 27526
Streetview of 1319 Richfield Oaks Dr, Fuquay Varina, NC 27526
Mortgage Calculator
Schools Near 1319 Richfield Oaks Dr, Fuquay Varina, NC 27526
What's this home worth?
National portals guess with an algorithm. We price it from actual closed sales on your street.
Your home value estimate
$452K – $538K
Exact number$2,845,000
Want an exact number? Use an Agent, not an algorithm.
Is this your home?
Claim it to unlock a private owner dashboard, track your equity, and get a free monthly value report.
Homes Similar to 1319 Richfield Oaks Dr, Fuquay Varina, NC 27526
The data relating to real estate for sale on this web site comes in part from the Internet Data ExchangeTM Program of the Triangle MLS, Inc. of Cary. Real estate listings held by brokerage firms other than Raleigh Realty Inc are marked with the Internet Data Exchange TM logo or the Internet Data ExchangeTM thumbnaillogo (the TMLS logo) and detailed information about them includes the name of the listing firms.
Listings marked with an icon are provided courtesy of the Triangle MLS, Inc. of North Carolina, Internet Data Exchange Database. Listing firm has attempted to offer accurate data, but the Information is Not Guaranteed and buyers are advised to confirm all items.