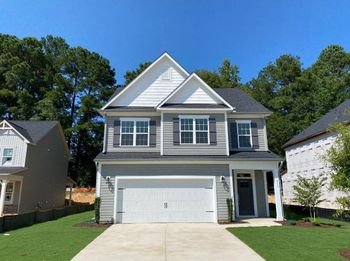
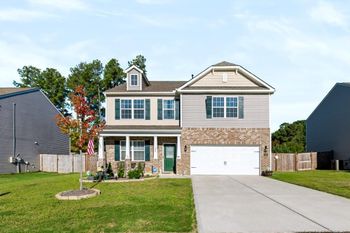
Description of 1404 Holly Blue, Fuquay Varina, NC 27526
Listing details for 1404 Holly Blue, Fuquay Varina, NC 27526 : Discover effortless living in this stunning 3-bedroom, 2-bathroom, one-level ranch-style home in the highly sought-after Del Webb Carolina Gardens community. Built in 2023, this Compass floor plan spans 1,420 sq. ft. and is filled with premium upgrades for comfort and convenience.
Situated on a cul-de-sac and just a short walk to a pond with cascading fountain, this home offers a peaceful retreat where you can sit and enjoy the serene water views.
Step inside to find luxury vinyl plank flooring, an open-concept layout, and a beautifully designed kitchen featuring stainless steel appliances, with the refrigerator conveying. The master suite boasts a tray ceiling, a spa-like ensuite bath, and a walk-in closet with a laundry chute connecting directly to laundry room for added ease. A tankless water heater ensures endless hot water and energy efficiency.
Outdoor living is just as impressive, with stacked stone landscape edging, a covered and screened-in patio, and a custom pergola—perfect for relaxing or entertaining. The garage with a 4' extension offers extra space for storage or hobbies.
Residents of Carolina Gardens enjoy resort-style amenities, including: Indoor pool & outdoor pool, State-of-the-art fitness center, Lighted pickle ball, tennis, and bocce courts, Scenic walking trails & Vibrant clubs & activities
HOA fees cover all landscaping and lawn care, as well as Spectrum high-speed internet, cable, and access to all amenities. Don't miss this opportunity to own a home in this incredible community!
From Purfoy Road turn onto Marled White Lane. Proceed on Marled White Lane, then turn right onto Holly Blue Run. Continue to 1404 Holly Blue Run, home is located on the right in cul-de-sac.
Ceiling Fan(s), Double Vanity, Eat-in Kitchen, Entrance Foyer, High Speed Internet, Kitchen Island, Open Floorplan, Pantry, Master Downstairs, Recessed Lighting, Storage, Tray Ceiling(s), Walk-In Closet(s) and Walk-In Shower
Appliances
Disposal, Gas Cooktop, Gas Oven, Gas Range, Microwave, Oven, Refrigerator, Stainless Steel Appliance(s), Tankless Water Heater and Water Heater
Flooring
Vinyl
Fireplace
No
Heating
Forced Air and Natural Gas
Cooling
Ceiling Fan(s) and Central Air
Exterior Details
Garage
Yes
Garage Spaces
2
Parking Features
Garage
Patio & Porch Features
Covered, Enclosed and Screened
Exterior Features
Rain Gutters
Fencing
None
Water Source
Public
Sewer
Public Sewer
Community Features
Clubhouse, Fitness Center, Pool and Tennis Court(s)
Taxes, HOA & Financing
HOA Fee
$266 Monthly
HOA Frequency
Monthly
HOA Fee Includes
Cable TV, Internet, Maintenance Grounds
Association Amenities
Cable TV, Clubhouse, Dog Park, Fitness Center, Indoor Pool, Jogging Path, Landscaping, Maintenance Grounds, Park, Pond Year Round, Pool, Recreation Facilities, Spa/Hot Tub, Sport Court, Tennis Court(s) and Trail(s)
The data relating to real estate for sale on this web site comes in part from the Internet Data ExchangeTM Program of the Triangle MLS, Inc. of Cary. Real estate listings held by brokerage firms other than Raleigh Realty Inc are marked with the Internet Data Exchange TM logo or the Internet Data ExchangeTM thumbnaillogo (the TMLS logo) and detailed information about them includes the name of the listing firms.
Listings marked with an icon are provided courtesy of the Triangle MLS, Inc. of North Carolina, Internet Data Exchange Database. Listing firm has attempted to offer accurate data, but the Information is Not Guaranteed and buyers are advised to confirm all items.