
Back to Search
1429 Wragby Ln, Apex, NC 27502
Sold for $1,168,000
1429 Wragby Ln, Apex, NC 27502
Sold for $1,168,000
1429 Wragby Ln, Apex, NC 27502

1429 Wragby Ln Apex, NC 27502

$1,168,000

CLOSED
Beds
6
Baths
6
Sqft
4,416
Acres
0.3
Year
2017
Close Date
Jun 17, 2025
Property Type
Residential
Sub Type
Single Family Residence
Per Square Foot
$264
Date Listed
Apr 24, 2025

Description of 1429 Wragby Ln, Apex, NC 27502

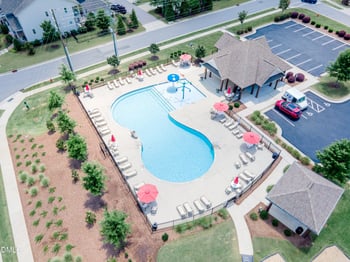
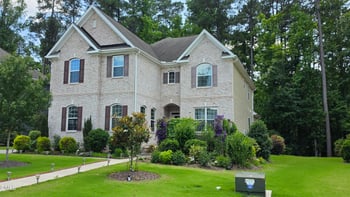
Listing details for 1429 Wragby Ln, Apex, NC 27502 : Unparalleled Elegance in Salem Village! Welcome to this stunning, meticulously maintained home in The Manor Collection of the sought-after Salem Village community. Featuring the popular Monterey floor plan, this expansive 5 bedroom, 5 bath residence offers three spacious levels totaling over 4,400 sq ft of luxury living. The main level impresses from the moment you step inside with soaring 10' ceilings, rich architectural detail, and a layout designed for both comfort and entertaining. A private guest suite with full bath, a formal dining room with eye-catching copper ceiling, and an elegant home office with French doors offer flexibility for modern living. The dining area flows seamlessly into a butler's bar with wine cooler, perfect for hosting. At the heart of the home, you'll find an open-concept chef's kitchen featuring a massive island with breakfast bar seating, custom white cabinetry with soft-close drawers, walk-in pantry, and abundant prep space. The kitchen opens into a spacious family room with fireplace, creating the perfect gathering space. Step outside to enjoy the screened porch with gas fire pit and wraparound deck—ideal for entertaining or relaxing. The porch overlooks a beautifully landscaped side and backyard, which includes a permitted half basketball court—a rare and valuable addition for active lifestyles. Upstairs, retreat to the luxurious Owner's Suite, complete with two large walk-in closets and a spa-like bathroom featuring a stand-up tiled shower and soaking tub. The second level also includes a versatile loft space, a Jack-and-Jill bath connecting two generously sized bedrooms, and an additional ensuite bedroom with a private full bath. A laundry room with utility sink adds convenience and functionality. The third floor boasts an oversized bonus room that can serve as a home theater, game room, or home gym, complete with its own full bathroom—offering even more living flexibility. Interior and exterior were freshly painted in 2025, giving the home a crisp, move-in-ready finish. Zoned for excellent schools, and just a short walk to Apex Elementary, this home is also minutes from Downtown Apex, major highways, and top-tier shopping and dining. Community amenities include a resort-style pool, clubhouse, fitness center, and basketball court, enhancing the vibrant neighborhood lifestyle. Don't miss this rare opportunity to own a beautifully designed, spacious home in one of Apex's most desirable communities—schedule your showing today!
Listing Updated : 07-03-2026 at 7:41 AM EDT
Listing Provided By

Susan Choi, 919-412-6890, Coldwell Banker Advantage

Properties displayed may be listed or sold by various participants in the MLS

Source

Triangle, MLS, MLS#: 10091246

What's this home worth?

National portals guess with an algorithm. We price it from actual closed sales on your street.

Your home value estimate
$962K – $1.32M
Exact number$2,845,000

Want an exact number? Use an Agent, not an algorithm.

Is this your home?

Claim it to unlock a private owner dashboard, track your equity, and get a free monthly value report.
What's this home worth?

National portals guess with an algorithm. We price it from actual closed sales on your street.

Your home value estimate
$962K – $1.32M
Exact number$2,845,000

Want an exact number? Use an Agent, not an algorithm.

Is this your home?

Claim it to unlock a private owner dashboard, track your equity, and get a free monthly value report.

Property History

DateEventPrice
6/17/2025
Sold
$1,168,000
$264/sqft
Source:Triangle, MLS #10091246
4/24/2025
Listed for sale
—
Source:Triangle, MLS #10091246
9/28/2017
Sold
$619,500
$140/sqft
Source:Triangle, MLS #2101674
12/8/2016
Listed for sale
—
Source:Triangle, MLS #2101674

Location of 1429 Wragby Ln, Apex, NC 27502

Streetview of 1429 Wragby Ln, Apex, NC 27502

Mortgage Calculator
Listing Price
Down Payment
Interest Rate

Schools Near 1429 Wragby Ln, Apex, NC 27502

What's this home worth?

National portals guess with an algorithm. We price it from actual closed sales on your street.

Your home value estimate
$962K – $1.32M
Exact number$2,845,000

Want an exact number? Use an Agent, not an algorithm.

Is this your home?

Claim it to unlock a private owner dashboard, track your equity, and get a free monthly value report.

Homes Similar to 1429 Wragby Ln, Apex, NC 27502

Sold Homes Similar to 1429 Wragby Ln, Apex, NC 27502

Related Blogs

TMLS logo - Raleigh Realty Homes for Sale & Real Estate

The data relating to real estate for sale on this web site comes in part from the Internet Data ExchangeTM Program of the Triangle MLS, Inc. of Cary. Real estate listings held by brokerage firms other than Raleigh Realty Inc are marked with the Internet Data Exchange TM logo or the Internet Data ExchangeTM thumbnaillogo (the TMLS logo) and detailed information about them includes the name of the listing firms.

Listings marked with an icon are provided courtesy of the Triangle MLS, Inc. of North Carolina, Internet Data Exchange Database. Listing firm has attempted to offer accurate data, but the Information is Not Guaranteed and buyers are advised to confirm all items.
HomeApexSalem Village
What's your home worth?
Have a top local Realtor give you a FREE Comparative Market Analysis