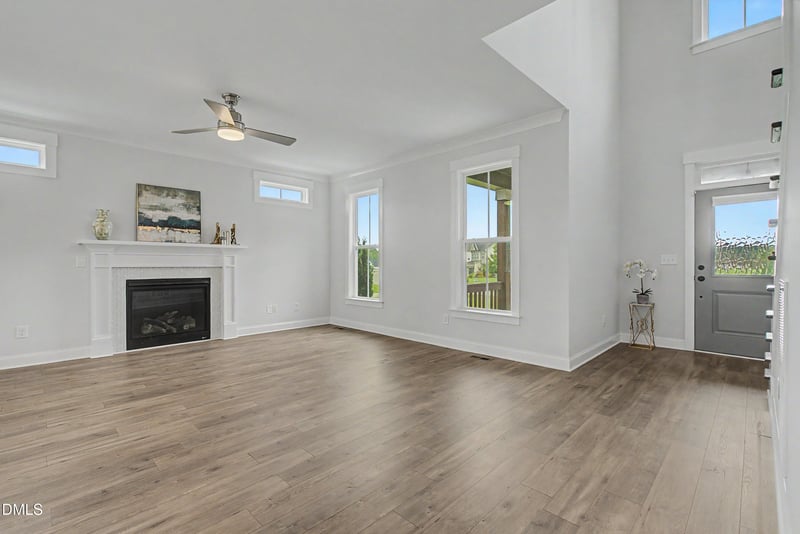
Description of 15 Eagle Chase Dr, Youngsville, NC 27596
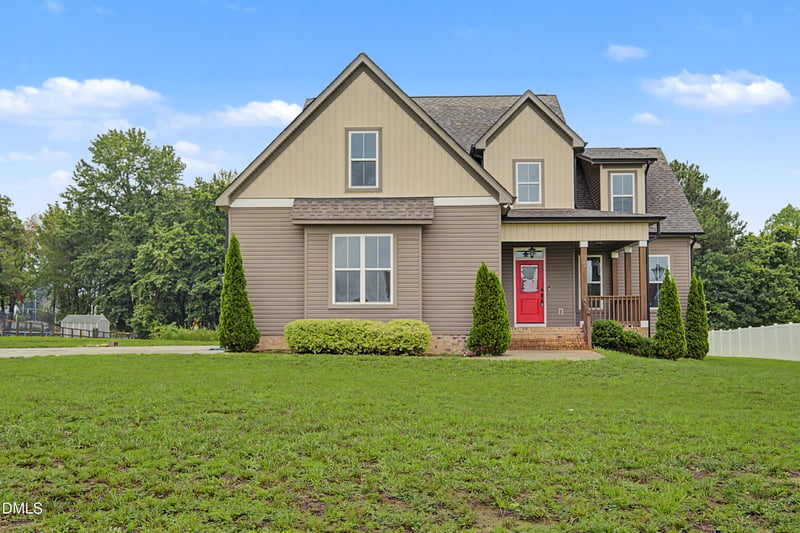
Listing details for 15 Eagle Chase Dr, Youngsville, NC 27596 : ** Seller is Motivated-Bring Your Offer!! ** Welcome to 15 Eagle Chase Drive, where nearly 2,600 sq ft of thoughtfully designed living space meets 1.36+ acres of room to spread out, relax and enjoy the outdoors - PLUS 269 sq ft unfinished space to design to your liking!! This beautiful 4-bedroom home with a bonus room offers the flexibility today's buyers are looking for—whether you need space for family, guests, a home office, hobbies or entertaining. Step inside to an inviting layout featuring generous living spaces, a well-appointed kitchen, spacious bedrooms and a primary suite designed for relaxation. The large bonus room provides valuable additional living space, while the primary bath with soaking tub creates a peaceful retreat at the end of the day. Outside, the expansive backyard and wooded surroundings provide the privacy and breathing room that's increasingly hard to find. Imagine morning coffee on the porch, weekend gatherings, room to play, or simply enjoying your own slice of North Carolina without feeling boxed in by neighboring homes. Located in Youngsville, this property offers the best of both worlds—a peaceful, spacious setting with convenient access to the Triangle. Come see why this is more than just a house—it's room to live the way you want!! **A Notice of Hearing Prior to Foreclosure has been served in connection with the property, and a pending foreclosure proceeding is currently scheduled for hearing. Seller is actively pursuing the sale of the property and is prepared to work toward an expedited closing.
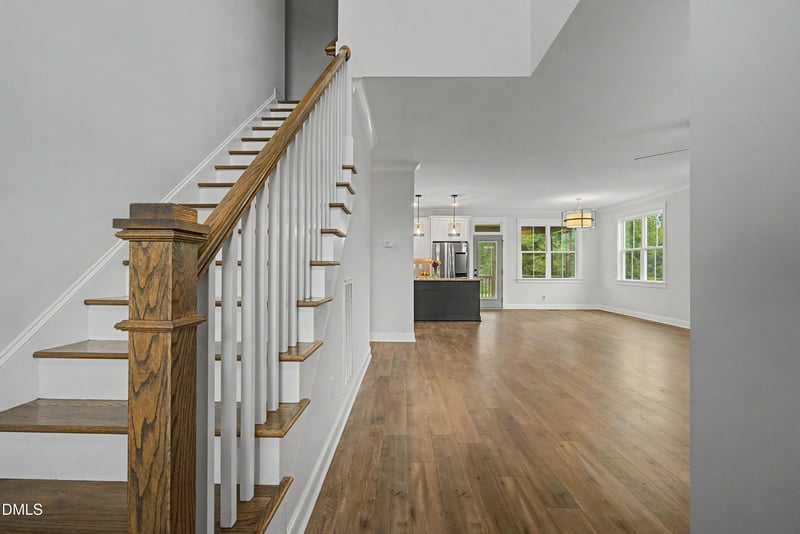
Breakfast Bar, Ceiling Fan(s), Chandelier, Crown Molding, Double Vanity, Eat-in Kitchen, High Ceilings, Kitchen Island, Open Floorplan, Pantry, Recessed Lighting, Soaking Tub, Stone Counters, Walk-In Closet(s) and Walk-In Shower
Appliances
Cooktop, Dishwasher, Electric Cooktop, Electric Range, Microwave, Oven, Range Hood, Refrigerator and Stainless Steel Appliance(s)
Flooring
Carpet, Hardwood, Luxury Vinyl, Tile and Wood
Fireplace
No
Fireplace Features
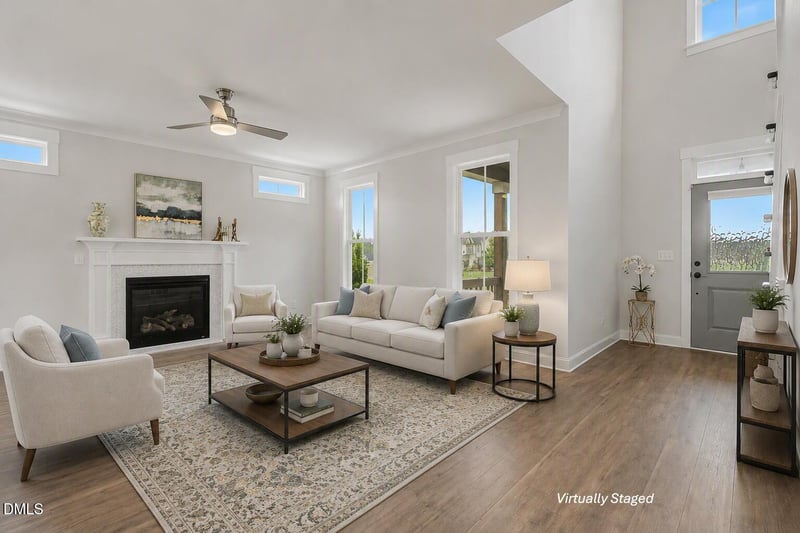
Gas Log
Heating
Central
Cooling
Ceiling Fan(s) and Central Air
Exterior Details
Garage
Yes
Garage Spaces
2
Attached Garage
Yes
Parking Features
Attached, Driveway and Garage
Patio & Porch Features
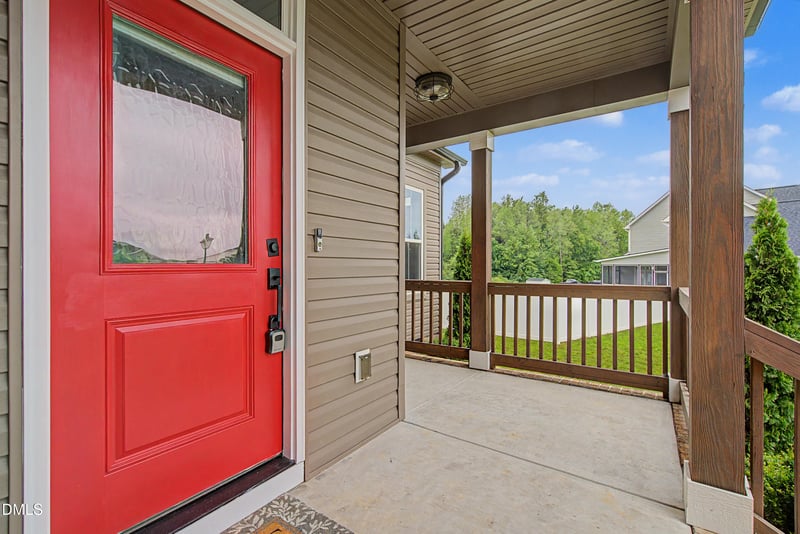
Covered, Deck, Front Porch and Porch
Exterior Features
Rain Gutters
Fencing
None
View
Trees/Woods
Water Source
Well
Sewer
Private Sewer
Community Features
Street Lights and Suburban
Additional Features
Utilities
Electricity Connected, Sewer Connected and Water Connected
Taxes, HOA & Financing
Annual Property Tax
$2,708.17
HOA Fee
$29.16 Annually
HOA Frequency
Annually
HOA Fee Includes
None
Room Details
Room Type
Level
Dimensions
Dining Room
Main
12.8 × 15.1
Primary Bathroom
Main
15.7 × 11
Bedroom 4
Second
11.1 × 12
Bathroom 3
Second
5 × 8.8
Primary Bedroom
Main
14.4 × 14.5
Family Room
Main
17.1 × 14.9
Bedroom 4
Second
5.3 × 11.11
Kitchen
Main
11.7 × 14.9
Bathroom 2
Second
—
Bedroom 3
Second
11.11 × 12.9
Bonus Room
Second
13.9 × 17.6
Bedroom 2
Second
11.1 × 15.5
Show More
Listing Provided By
Sharon Jones, 919-538-3105, Keller Williams Realty
Properties displayed may be listed or sold by various participants in the MLS
Source
Triangle, MLS, MLS#: 10178738
What's this home worth?
National portals guess with an algorithm. We price it from actual closed sales on your street.
Your home value estimate
$414K – $576K
Exact number$2,845,000
Want an exact number? Use an Agent, not an algorithm.
Is this your home?
Claim it to unlock a private owner dashboard, track your equity, and get a free monthly value report.
Property History
DateEventPrice
10/8/2026
Sold
$492,000 -4.5%
$190/sqft
Source:Triangle, MLS #10178738
9/4/2026
Pending sale
$515,000 0%
$199/sqft
Source:Triangle, MLS #10178738
8/12/2026
Price Change
$515,000 -1.1%
$199/sqft
Source:Triangle, MLS #10178738
7/30/2026
Price Change
$520,500 -1.7%
$201/sqft
Source:Triangle, MLS #10178738
7/24/2026
Listed for sale
$529,500 +1.7%
$205/sqft
Source:Triangle, MLS #10178738
7/8/2026
Coming Soon
$520,500 -1.7%
$201/sqft
Source:Triangle, MLS #10178738
7/8/2026
Price Change
$529,500 0%
$205/sqft
Source:Triangle, MLS #10178738
7/8/2026
Listing removed
$529,500
$205/sqft
Source:Triangle, MLS #10178738
Location of 15 Eagle Chase Dr, Youngsville, NC 27596
Streetview of 15 Eagle Chase Dr, Youngsville, NC 27596
Mortgage Calculator
Schools Near 15 Eagle Chase Dr, Youngsville, NC 27596
What's this home worth?
National portals guess with an algorithm. We price it from actual closed sales on your street.
Your home value estimate
$414K – $576K
Exact number$2,845,000
Want an exact number? Use an Agent, not an algorithm.
Is this your home?
Claim it to unlock a private owner dashboard, track your equity, and get a free monthly value report.
Homes Similar to 15 Eagle Chase Dr, Youngsville, NC 27596
The data relating to real estate for sale on this web site comes in part from the Internet Data ExchangeTM Program of the Triangle MLS, Inc. of Cary. Real estate listings held by brokerage firms other than Raleigh Realty Inc are marked with the Internet Data Exchange TM logo or the Internet Data ExchangeTM thumbnaillogo (the TMLS logo) and detailed information about them includes the name of the listing firms.
Listings marked with an icon are provided courtesy of the Triangle MLS, Inc. of North Carolina, Internet Data Exchange Database. Listing firm has attempted to offer accurate data, but the Information is Not Guaranteed and buyers are advised to confirm all items.