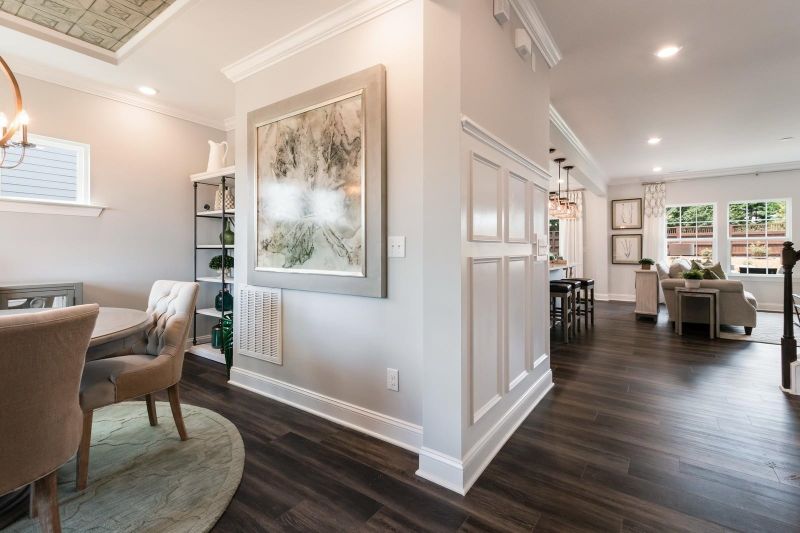
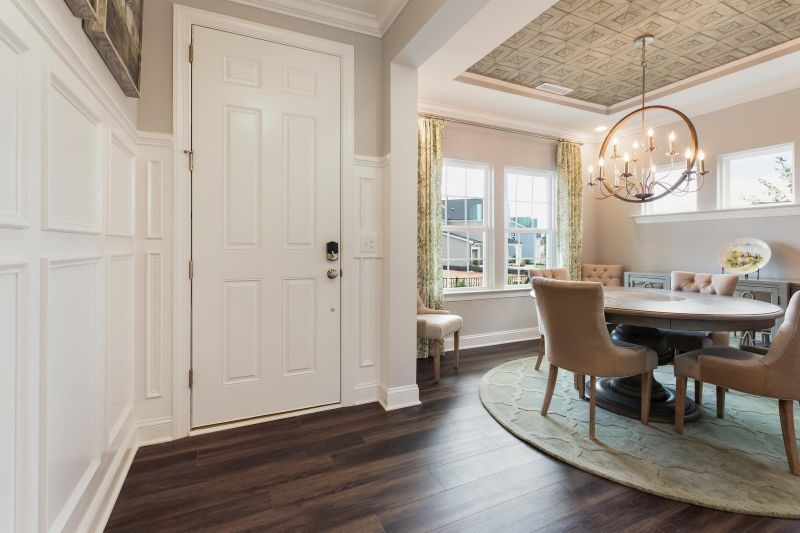
Listing details for 1809 Delaney Hills Ln #231 Landrum H, Fuquay Varina, NC 27526 : This beautiful Landrum floor plan nestled on a large homesite backed to beautiful natural scenery of trees, offering a full covered front porch, separate dining/flex room off your foyer, gourmet kitchen w/grey cabinets, including soft close, large island, quartz counter, large SS single basin apron sink, 5 burner gas stove, SS chimney hood, SS appliances, kitchen opens to a family room w/fireplace, breakfast nook leads out to the screened-in-porch. Guest room & full bath on first floor! Black iron open railing on 1st & 2nd floor w/Oak tread stairs leads to open loft. Relax in the evening enjoying watching nature from the screened-in-porch & your additional patio for grilling out! PICTURES OF A MODEL HOME.The home has not started construction. Estmated completion Novemeber 2023.
Entrance Foyer, High Ceilings, Pantry, Separate Shower, Smooth Ceilings, Soaking Tub, Tray Ceiling(s), Walk-In Closet(s), Walk-In Shower and Water Closet
Appliances
Dishwasher, Gas Cooktop, Humidifier, Microwave, Plumbed For Ice Maker, Range Hood, Self Cleaning Oven, Tankless Water Heater and Oven
10 Things to Know BEFORE Moving to Fuquay Varina, NC | Raleigh Realty
The data relating to real estate for sale on this web site comes in part from the Internet Data ExchangeTM Program of the Triangle MLS, Inc. of Cary. Real estate listings held by brokerage firms other than Raleigh Realty Inc are marked with the Internet Data Exchange TM logo or the Internet Data ExchangeTM thumbnaillogo (the TMLS logo) and detailed information about them includes the name of the listing firms.
Listings marked with an icon are provided courtesy of the Triangle MLS, Inc. of North Carolina, Internet Data Exchange Database. Listing firm has attempted to offer accurate data, but the Information is Not Guaranteed and buyers are advised to confirm all items.